Home Concepts Construction
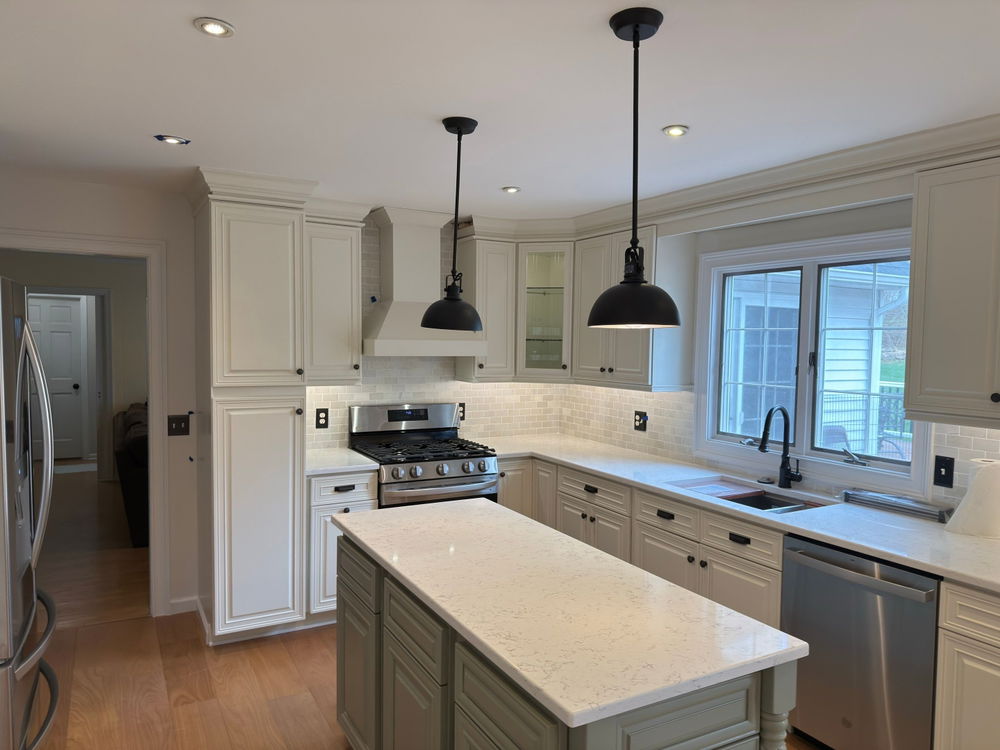
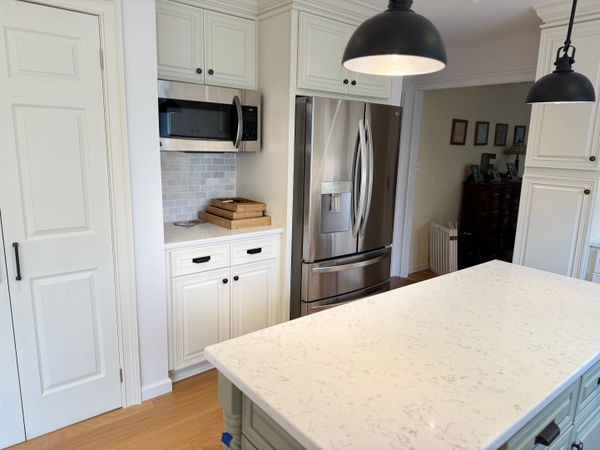
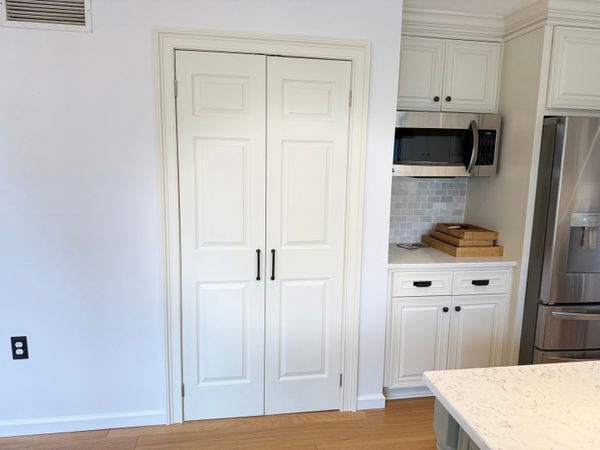
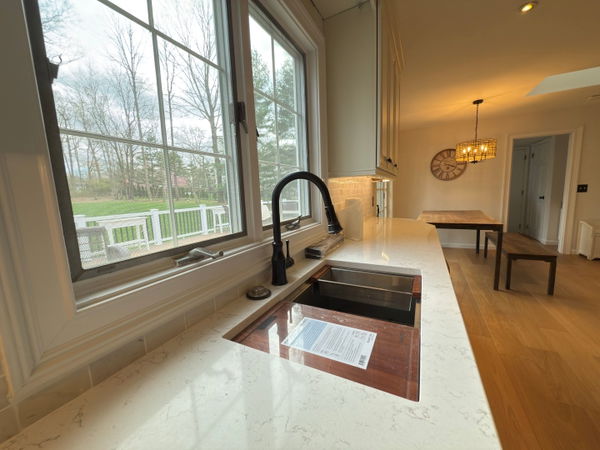
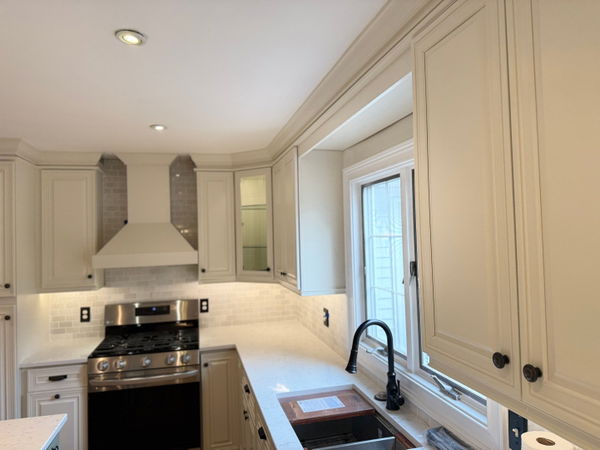
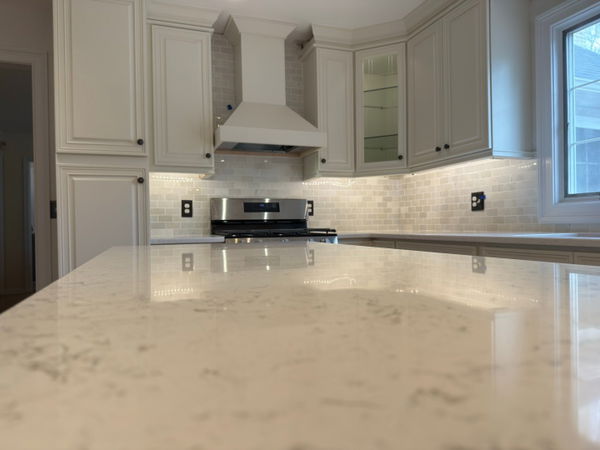
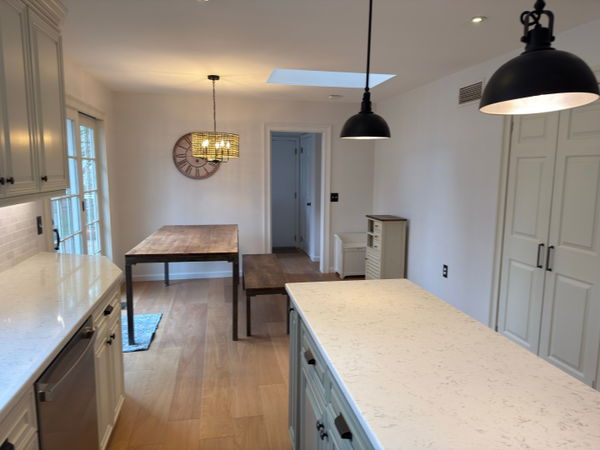
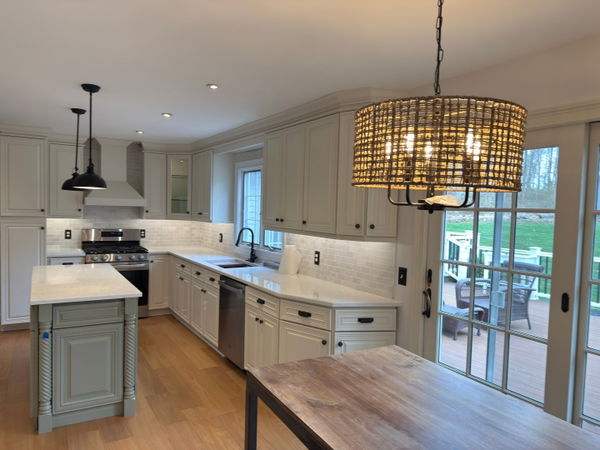
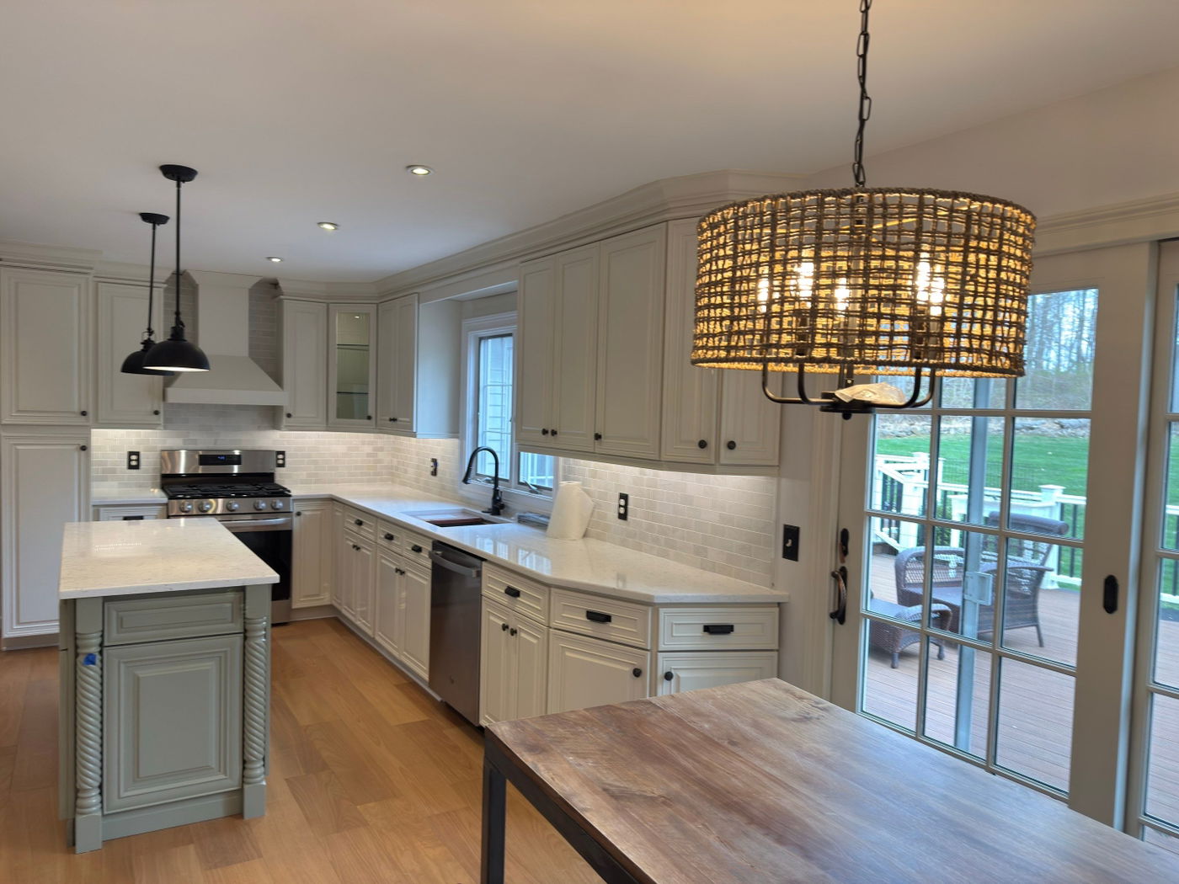
Open-concept kitchen with cream-colored shaker cabinets, white subway tile backsplash, stainless steel appliances, quartz countertops, woven pendant light, and French doors opening to a deck with green lawn views.
Kitchen Remodeling·Warren, NJ

Warren NJ Kitchen Renovation

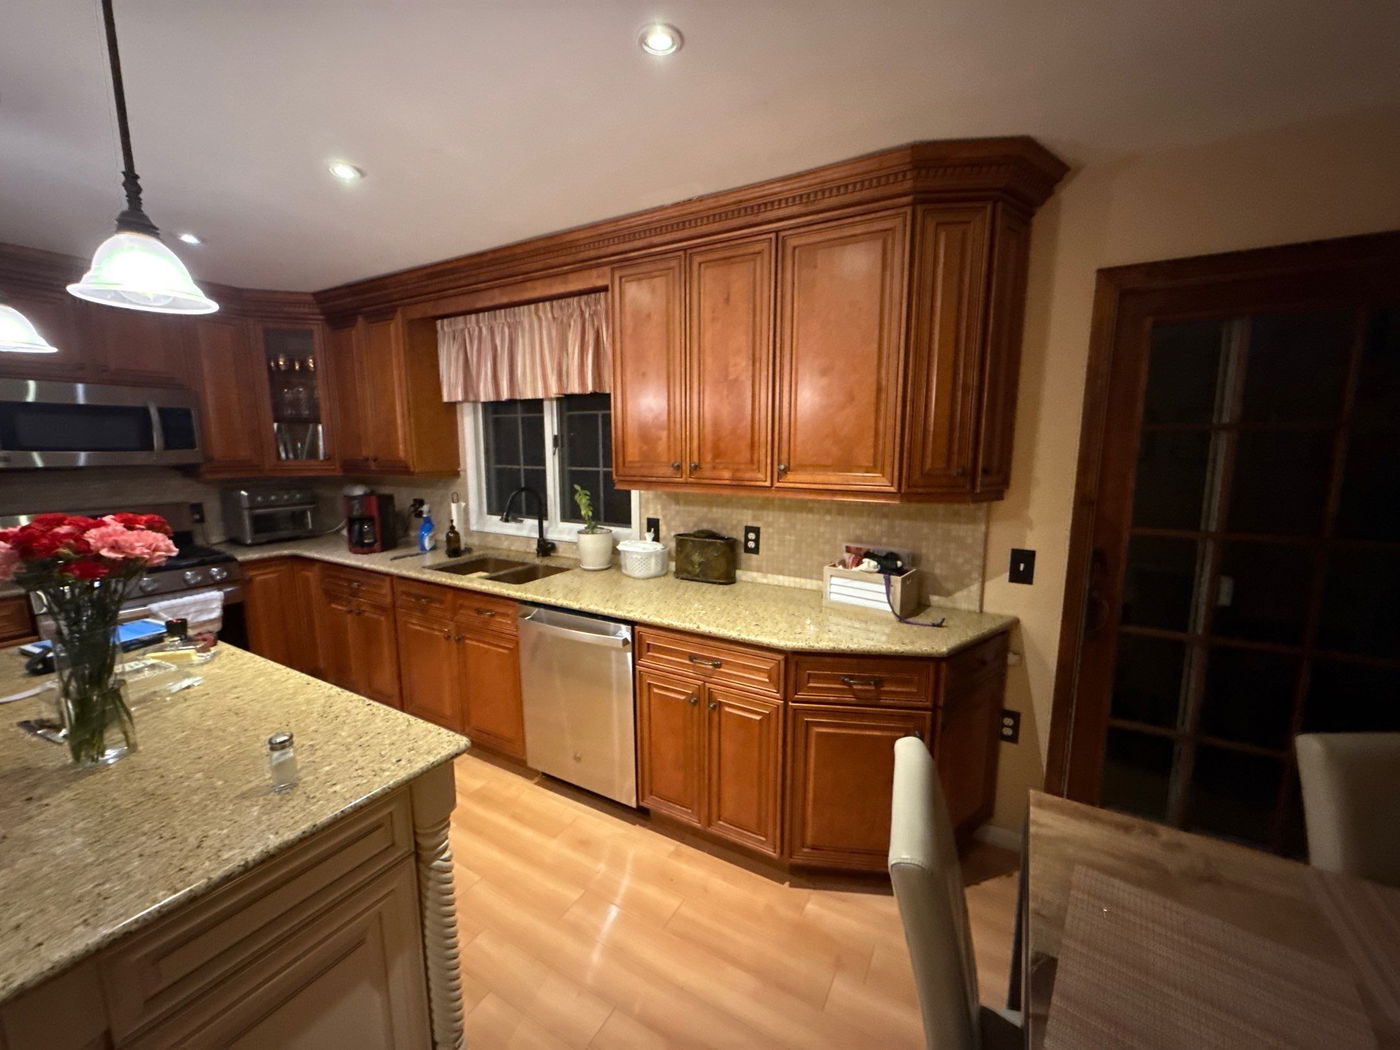
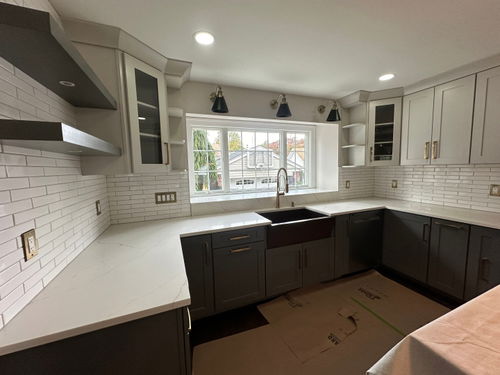
This Warren homeowner replaced an outdated kitchen with dark wood cabinetry and cramped layout with a bright, open space. The new design features cream-colored cabinetry, white subway tile backsplash, and modern appliances that completely refresh how the kitchen functions for daily use.

Case study

How this project came together

Challenge

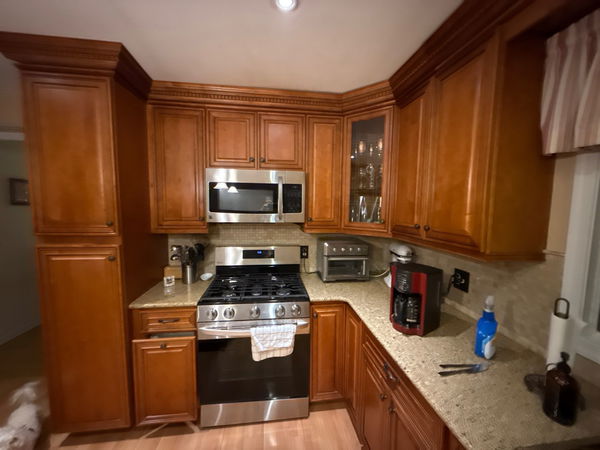
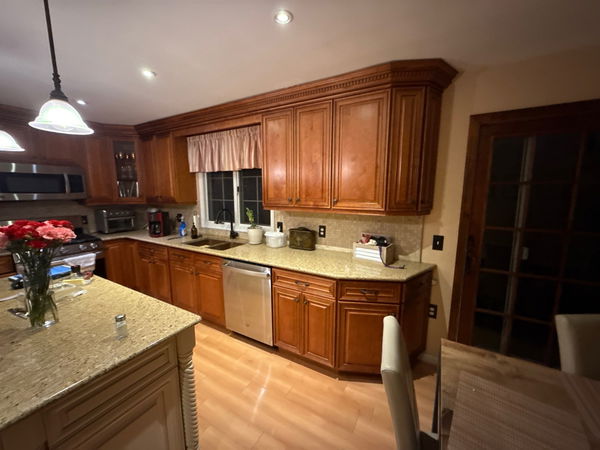
The old kitchen had heavy cherry wood cabinets and a closed-off layout that made the space feel dark and cramped. The granite countertops were dated, and the kitchen didn't flow well with the rest of the home. Appliances were aging, and the overall design felt stuck in an earlier era with limited counter workspace and poor traffic flow.

Solution

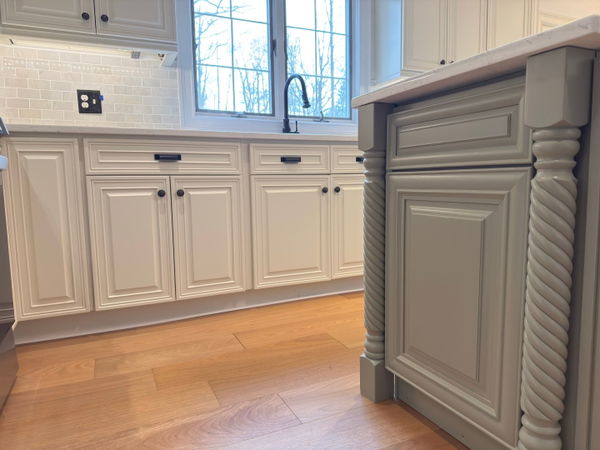
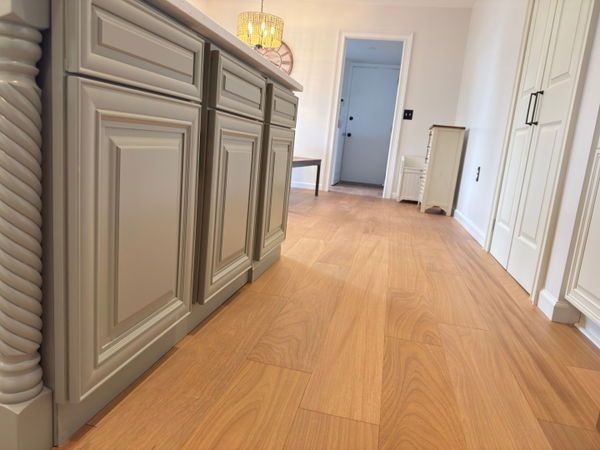
HCC completely gutted and rebuilt the kitchen with new cream-colored raised-panel cabinetry throughout, including upper and lower cabinets with soft-close hardware. We installed white subway tile backsplash, new stainless steel appliances, and light-colored quartz countertops. The layout was reconfigured to create an open floor plan with improved work zones, better natural light from enlarged windows, and recessed and pendant lighting for proper illumination. Flooring was replaced with warm wood-look material that ties into the adjacent areas.

Outcomes

  • Bright, modern kitchen that feels open and significantly larger than the original space
  • Functional workflow with better counter space, updated appliances, and efficient cabinet storage
  • Cohesive design that flows seamlessly into dining and living areas with consistent finishes

The transformation

Before & after

Drag to compare. These are unedited site photos taken from the same angle at demo and at final walkthrough.

Medium-toned wood cabinetry with granite countertops, stainless steel appliances, beige tile backsplash, recessed lighting, and wood flooring in an open kitchen layout.Open-concept kitchen with cream-colored shaker cabinets, white subway tile backsplash, stainless steel appliances, quartz countertops, woven pendant light, and French doors opening to a deck with green lawn views.

Swipe the handle or use to compare before and after.

Project gallery

See the details

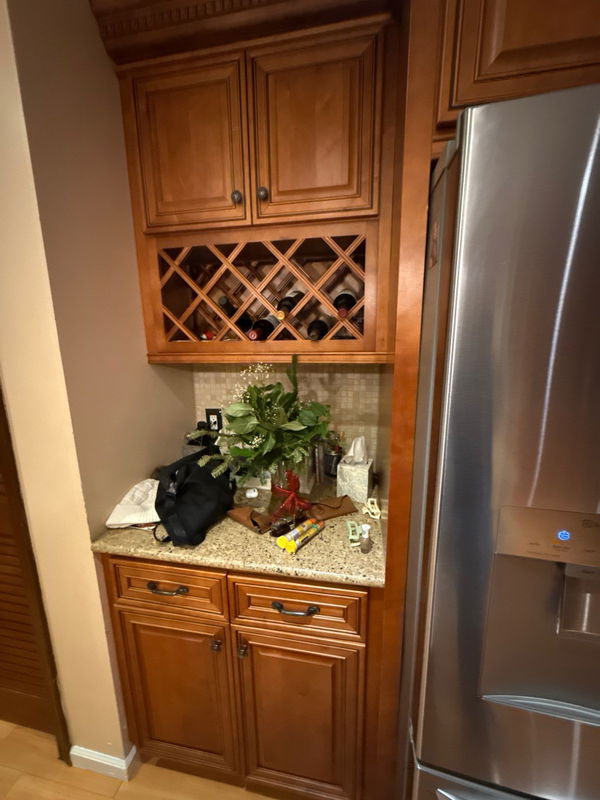
Warren NJ Kitchen Renovation — gallery image 2
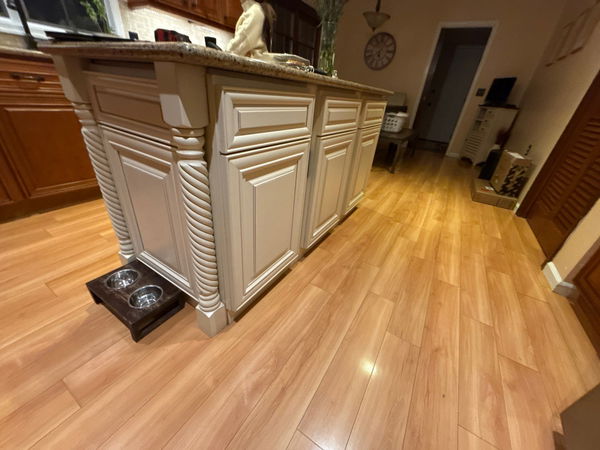
Warren NJ Kitchen Renovation — gallery image 3
Warren NJ Kitchen Renovation — gallery image 4
Warren NJ Kitchen Renovation — gallery image 5
Warren NJ Kitchen Renovation — gallery image 6
Warren NJ Kitchen Renovation — gallery image 7
Warren NJ Kitchen Renovation — gallery image 8
Warren NJ Kitchen Renovation — gallery image 9
Warren NJ Kitchen Renovation — gallery image 10
Warren NJ Kitchen Renovation — gallery image 11
Warren NJ Kitchen Renovation — gallery image 12
Warren NJ Kitchen Renovation — gallery image 13
Warren NJ Kitchen Renovation — gallery image 14
Warren NJ Kitchen Renovation — gallery image 15

Like this kitchen remodeling?

Get a quote for a project like this one

We'll walk your home, look at what you have, and talk real numbers for a kitchen remodeling in your space. No pressure, no pitch.

Service

Kitchen Remodeling

Location

Warren, NJ

About Kitchen Remodeling

Ready to start?

Tell us about your project. We’ll tell you what it actually takes.

No pressure, no obligation. We’ll walk through what’s worth doing first, what can wait, and what to watch out for — before anyone talks contracts.

Request a QuoteCall (908) 363-1938

Licensed & Insured · NJ HIC

Call nowBook in-home visit