Home Concepts Construction
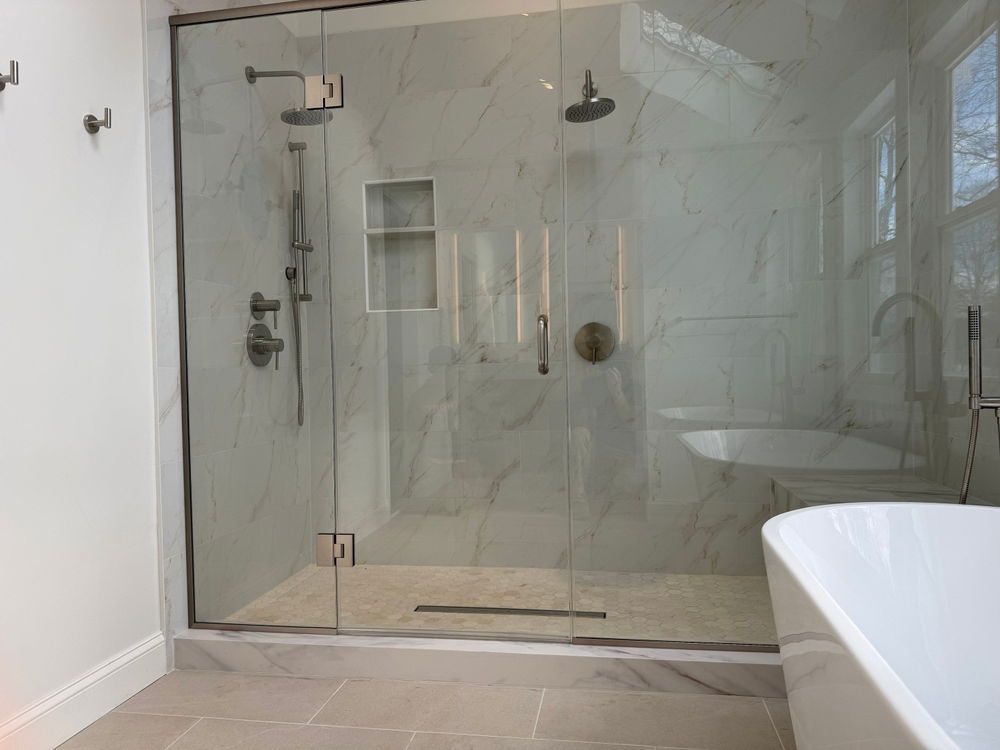
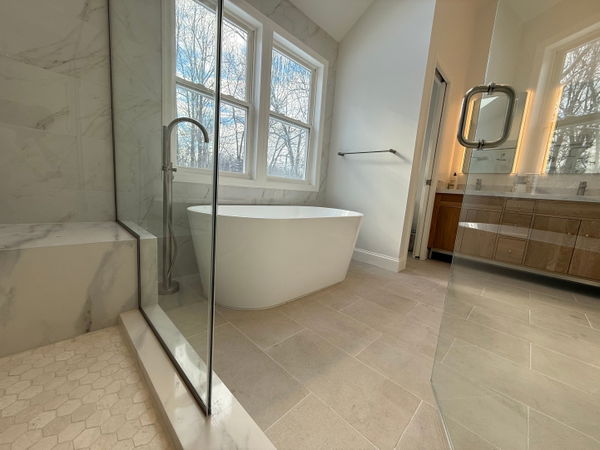
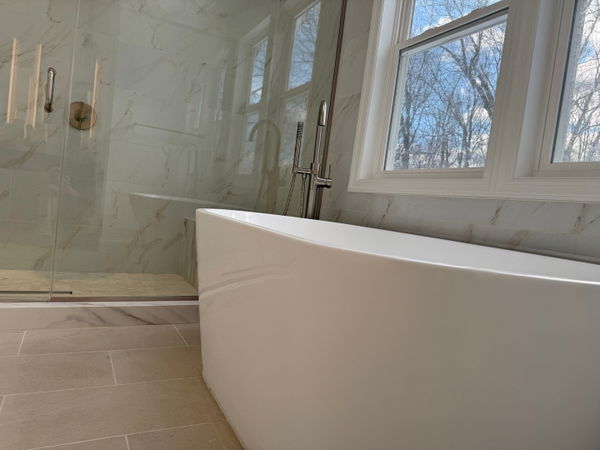
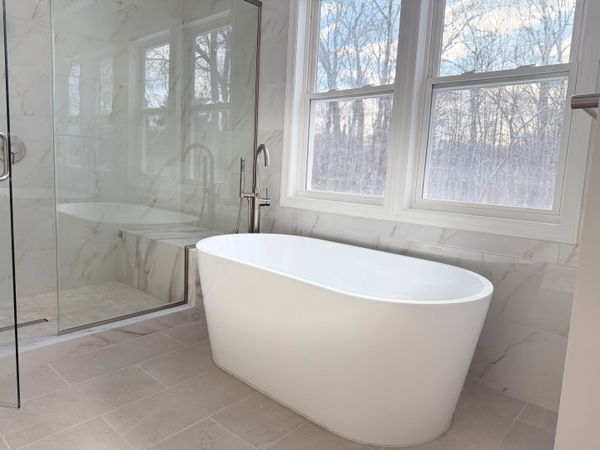
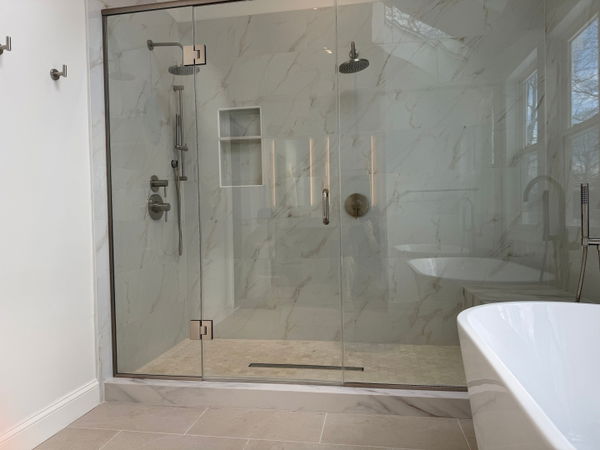
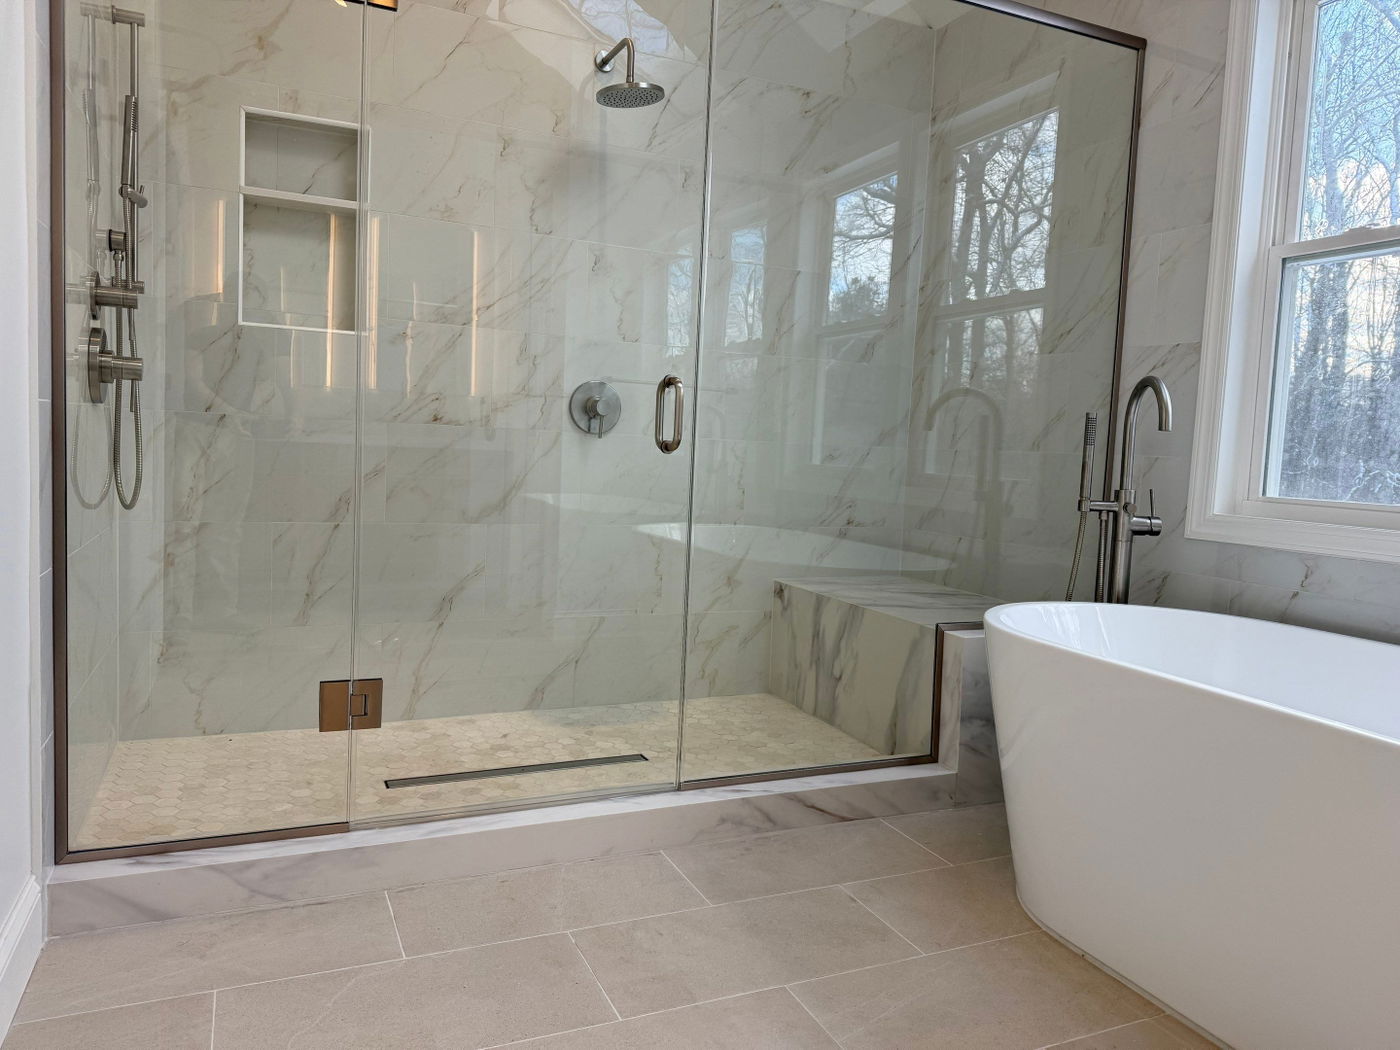
Spacious master bathroom with marble-tile walk-in shower, frameless glass enclosure, rainfall showerhead, white freestanding soaking tub, neutral tile flooring, and windows overlooking landscaping.
Bathroom Remodeling·Warren, NJ

Warren master bathroom complete renovation

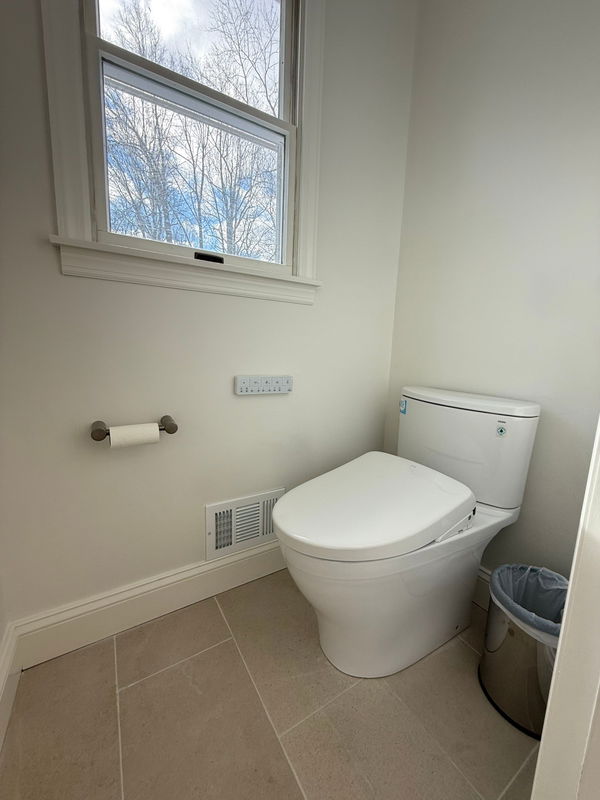
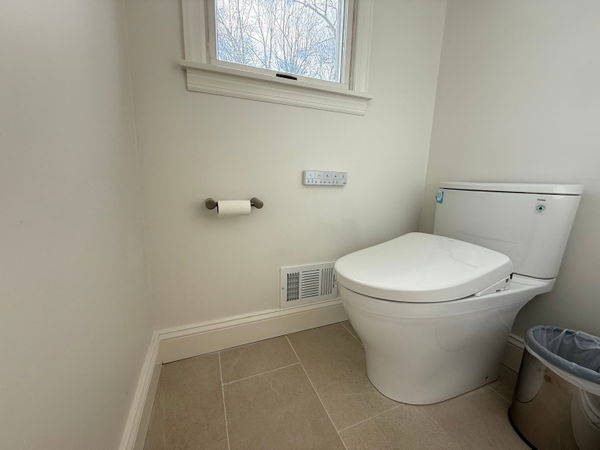
This Warren homeowner had an outdated master bath that lacked functionality and modern finishes. We gutted and rebuilt the entire space with new layout, marble tile, custom vanity, freestanding tub, walk-in shower, and a separate powder room.

Case study

How this project came together

Challenge

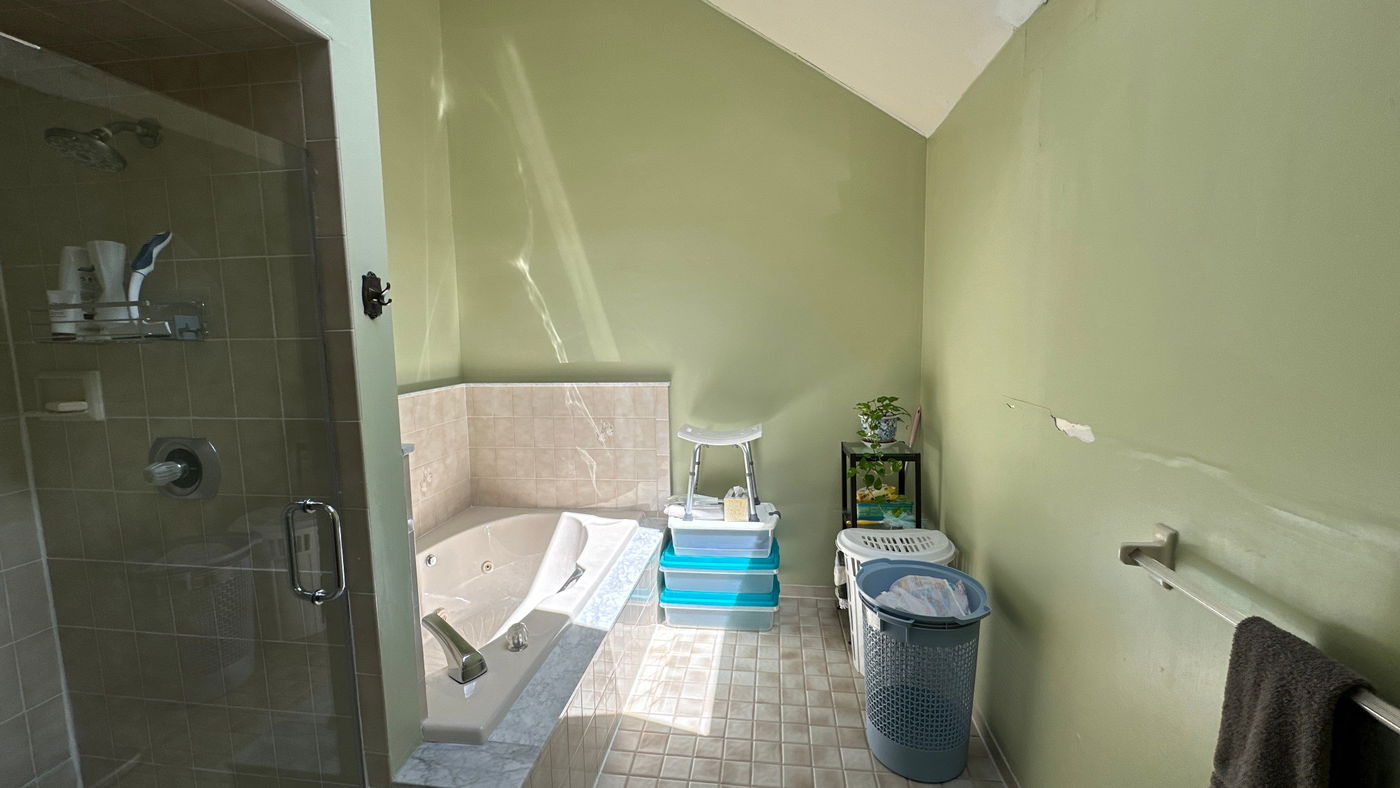
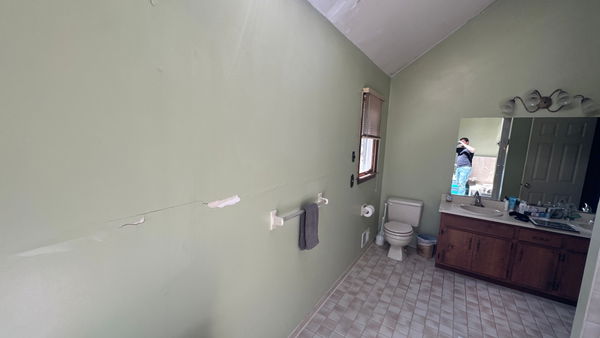
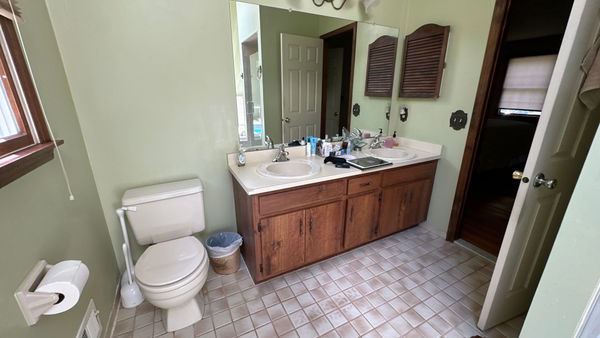
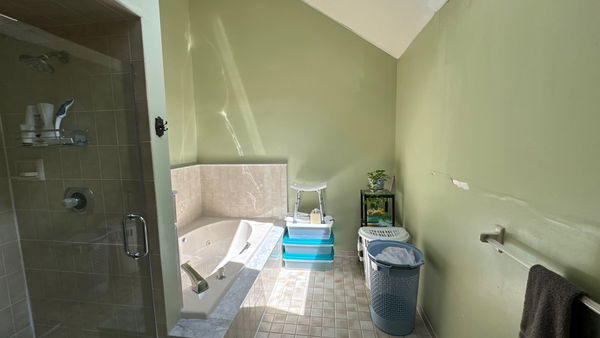
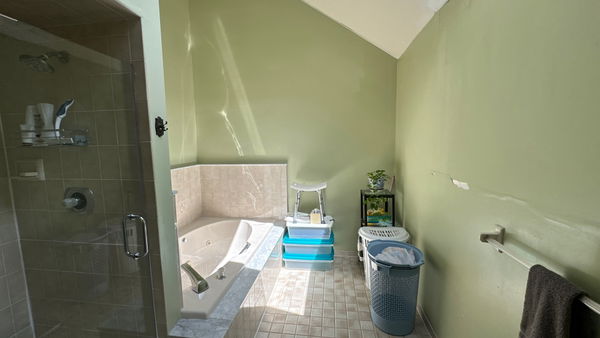
The original bathroom was cramped and dated, with poor flow between fixtures and tired finishes. The homeowner needed more usable space, better storage, and a spa-like retreat. The layout forced an inefficient traffic pattern and didn't accommodate a soaking tub or spacious shower.

Solution

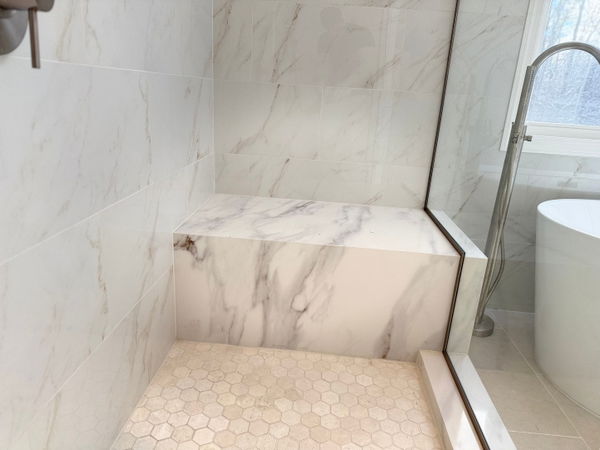
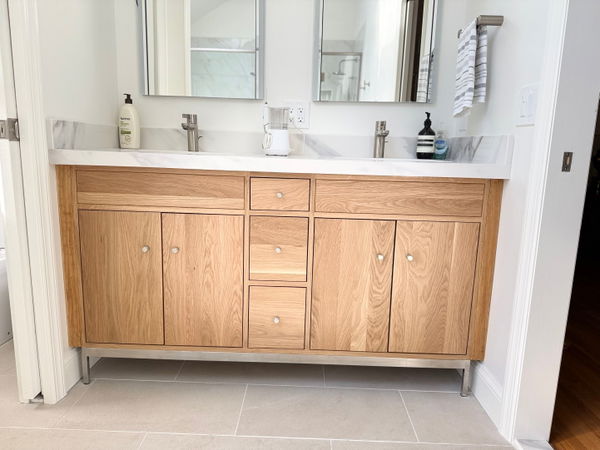
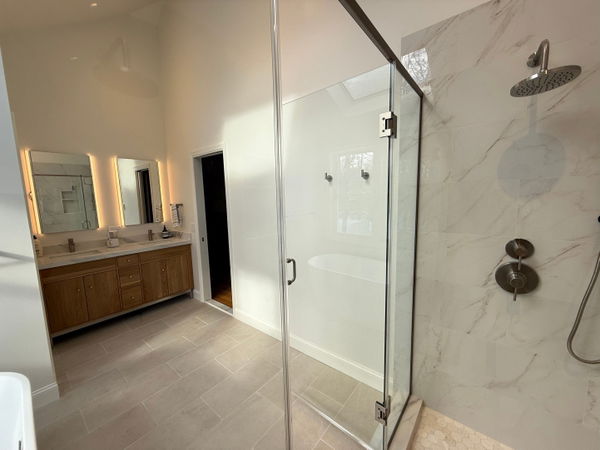
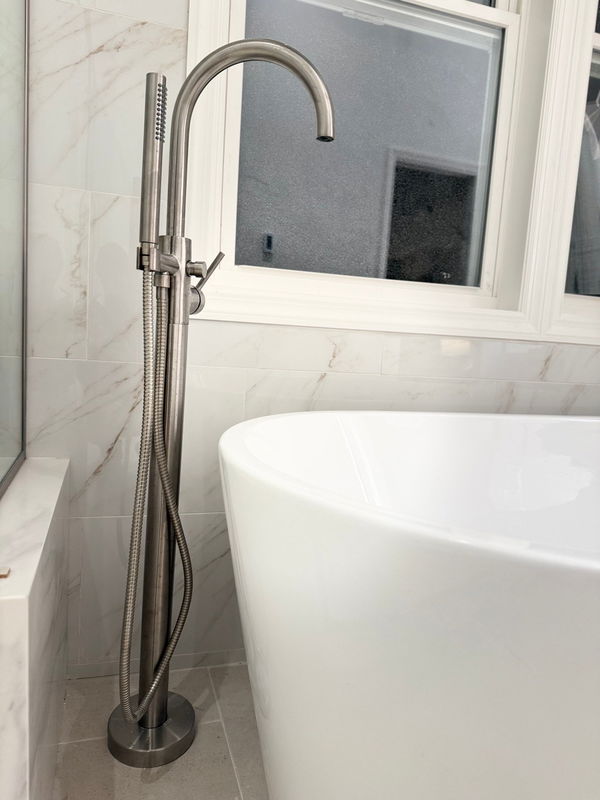
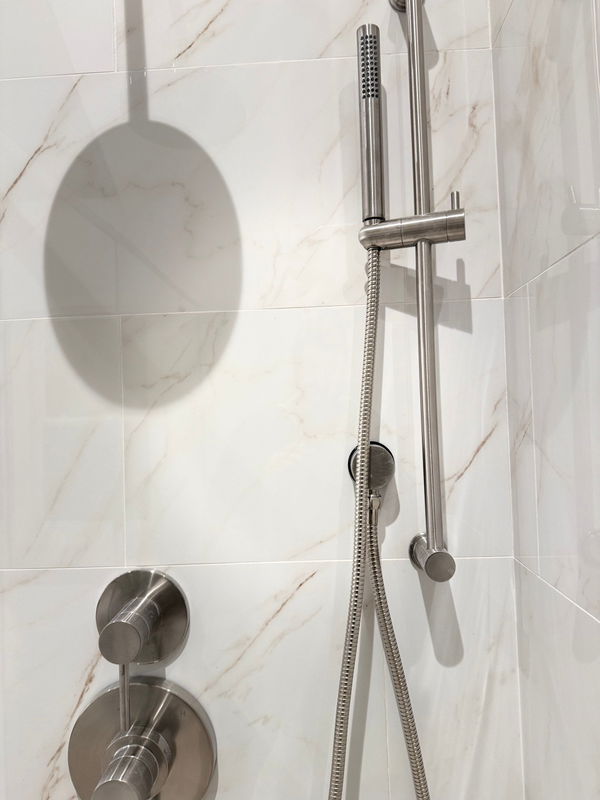
We reconfigured the layout to separate the master bath from a new powder room. We installed a large walk-in shower with marble tile walls and glass enclosure, a freestanding soaking tub positioned for views, a custom oak vanity with white quartz countertop and dual sinks, heated mirrors with integrated lighting, and new tile flooring throughout. All new plumbing and electrical were run to support the upgraded fixtures and modern lighting scheme.

Outcomes

  • Spa-quality master bath with separate powder room for guest use
  • Abundant storage via custom vanity cabinetry with organized drawers and lower shelving
  • Open, functional layout that accommodates both a soaking tub and oversized shower without crowding

The transformation

Before & after

Drag to compare. These are unedited site photos taken from the same angle at demo and at final walkthrough.

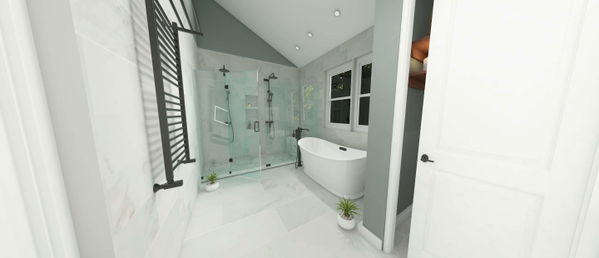
Master bathroom with pale green walls, white soaking tub with gray surround, walk-in shower with glass enclosure and dark tile, light gray floor tile, and brushed nickel fixtures.Spacious master bathroom with marble-tile walk-in shower, frameless glass enclosure, rainfall showerhead, white freestanding soaking tub, neutral tile flooring, and windows overlooking landscaping.

Swipe the handle or use to compare before and after.

Project gallery

See the details

Warren master bathroom complete renovation — gallery image 2
Warren master bathroom complete renovation — gallery image 3
Warren master bathroom complete renovation — gallery image 4
Warren master bathroom complete renovation — gallery image 5
Warren master bathroom complete renovation — gallery image 6
Warren master bathroom complete renovation — gallery image 7
Warren master bathroom complete renovation — gallery image 8
Warren master bathroom complete renovation — gallery image 9
Warren master bathroom complete renovation — gallery image 10
Warren master bathroom complete renovation — gallery image 11
Warren master bathroom complete renovation — gallery image 12
Warren master bathroom complete renovation — gallery image 13
Warren master bathroom complete renovation — gallery image 14
Warren master bathroom complete renovation — gallery image 15
Warren master bathroom complete renovation — gallery image 16
Warren master bathroom complete renovation — gallery image 17
Warren master bathroom complete renovation — gallery image 18

Like this bathroom remodeling?

Get a quote for a project like this one

We'll walk your home, look at what you have, and talk real numbers for a bathroom remodeling in your space. No pressure, no pitch.

By submitting this form you consent to being contacted by Home Concepts Construction regarding your inquiry.

Service

Bathroom Remodeling

Location

Warren, NJ

About Bathroom Remodeling

Ready to start?

Tell us about your project. We’ll tell you what it actually takes.

No pressure, no obligation. We’ll walk through what’s worth doing first, what can wait, and what to watch out for — before anyone talks contracts.

Request a Free QuoteCall (908) 363-1938

Licensed & Insured · NJ HIC

Call nowBook in-home visit