Home Concepts Construction
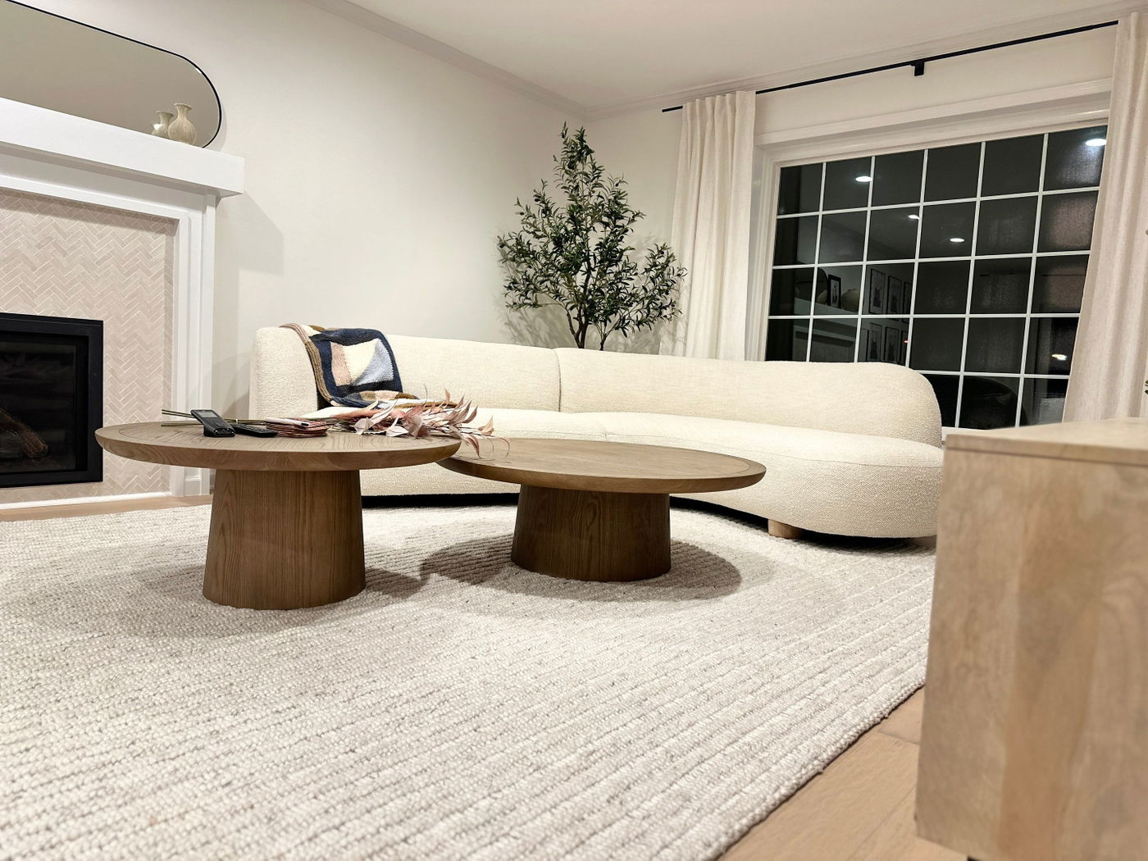
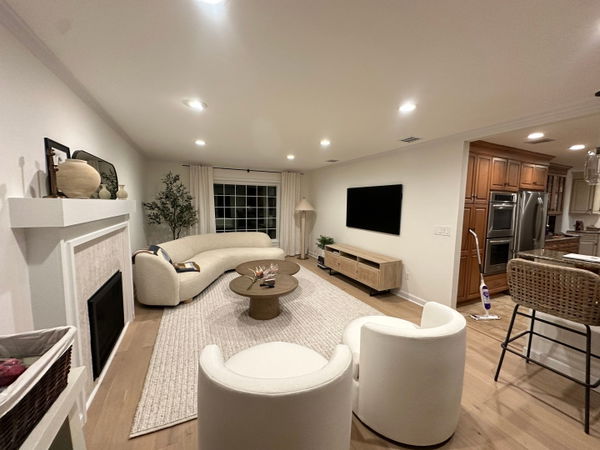
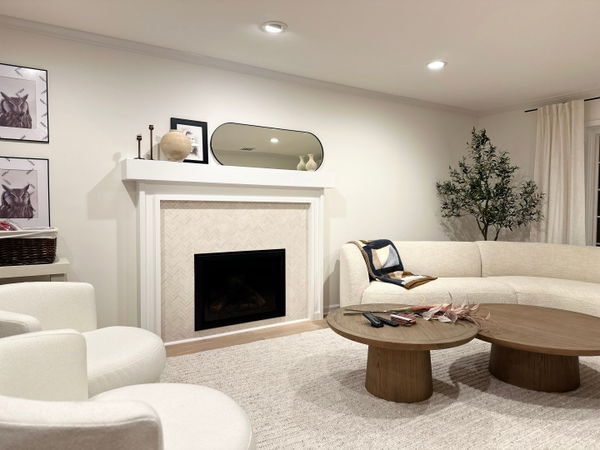
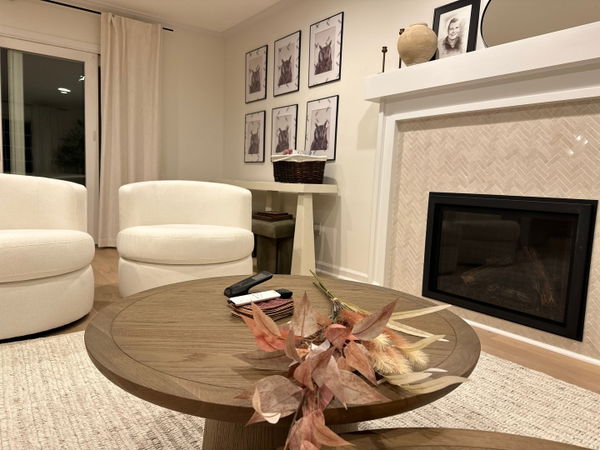
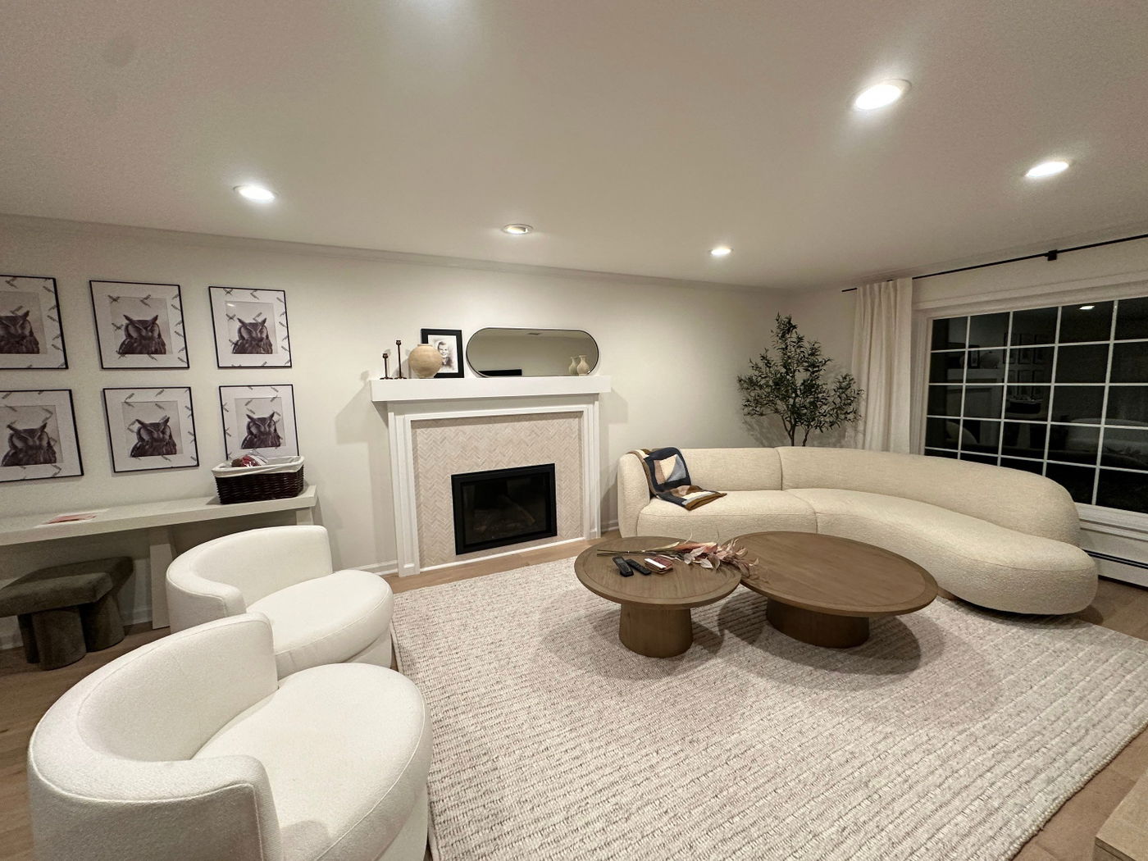
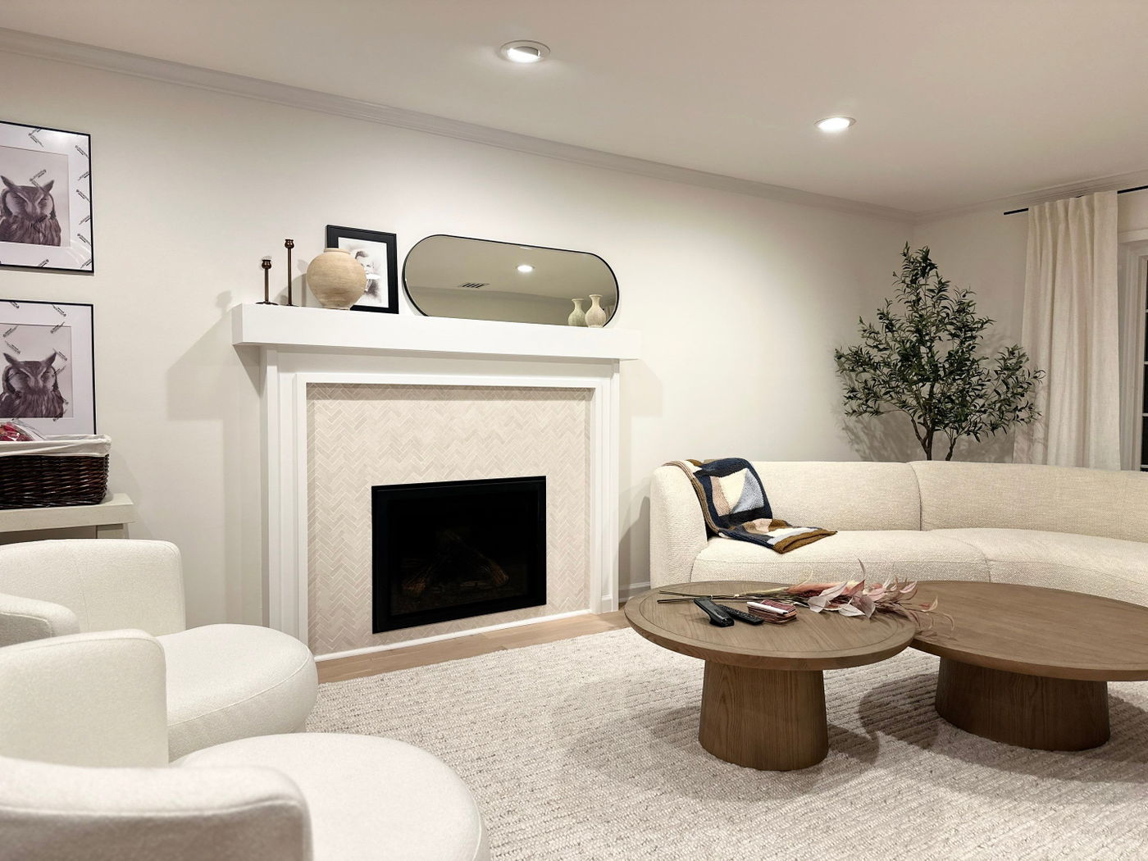
Modern living room with curved cream fabric seating, white fireplace with herringbone tile surround, wood coffee tables, neutral area rug, recessed lighting, and large multi-pane windows with cream curtains.
Interior Renovations·Denville, NJ

Denville family room and fireplace renovation

This Denville home received a complete interior refresh, moving from dated spaces with worn finishes to a cohesive, open living area. The homeowners now have a bright, modern family room with updated lighting, new fireplace surround, and seamless flow between living and kitchen zones.

Case study

How this project came together

Challenge

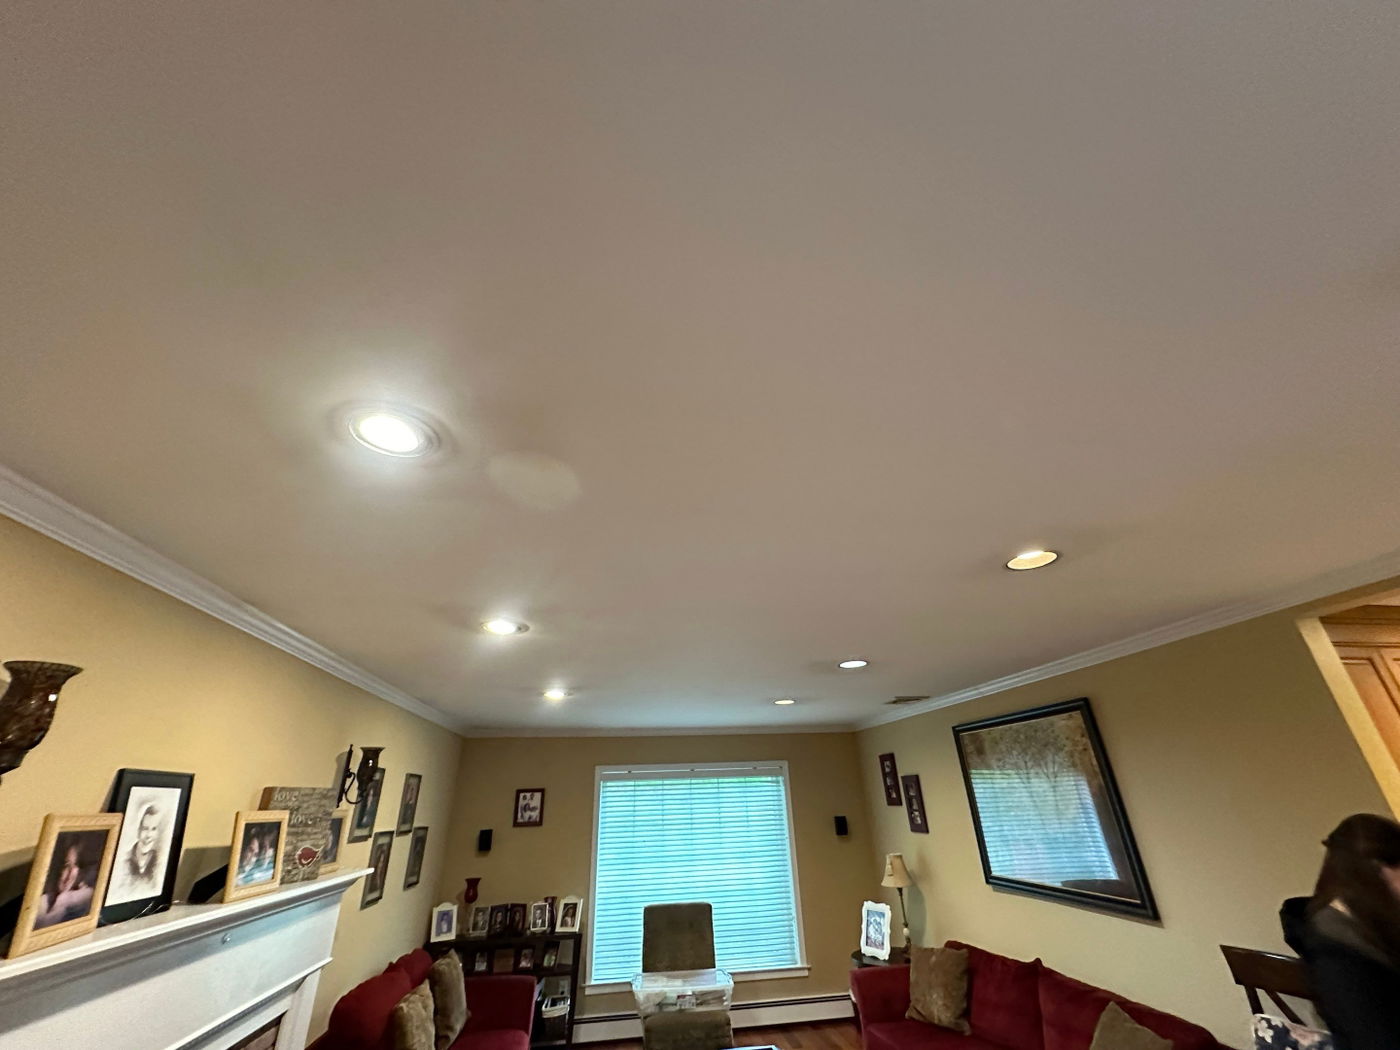
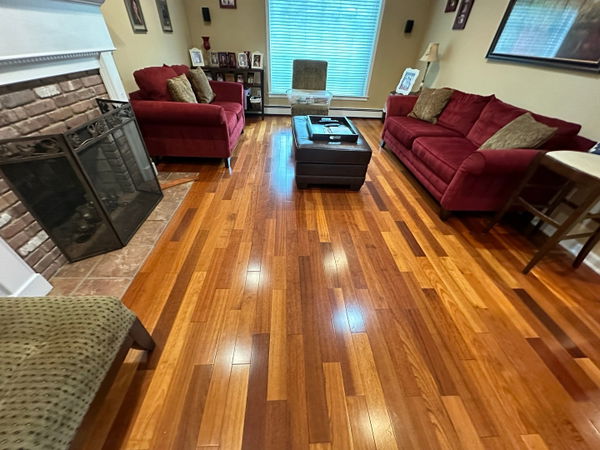
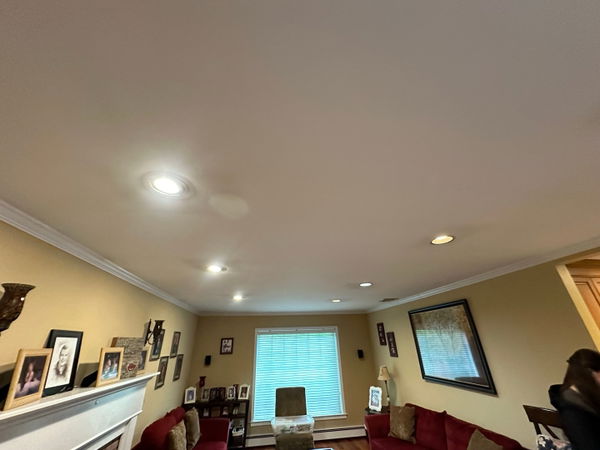
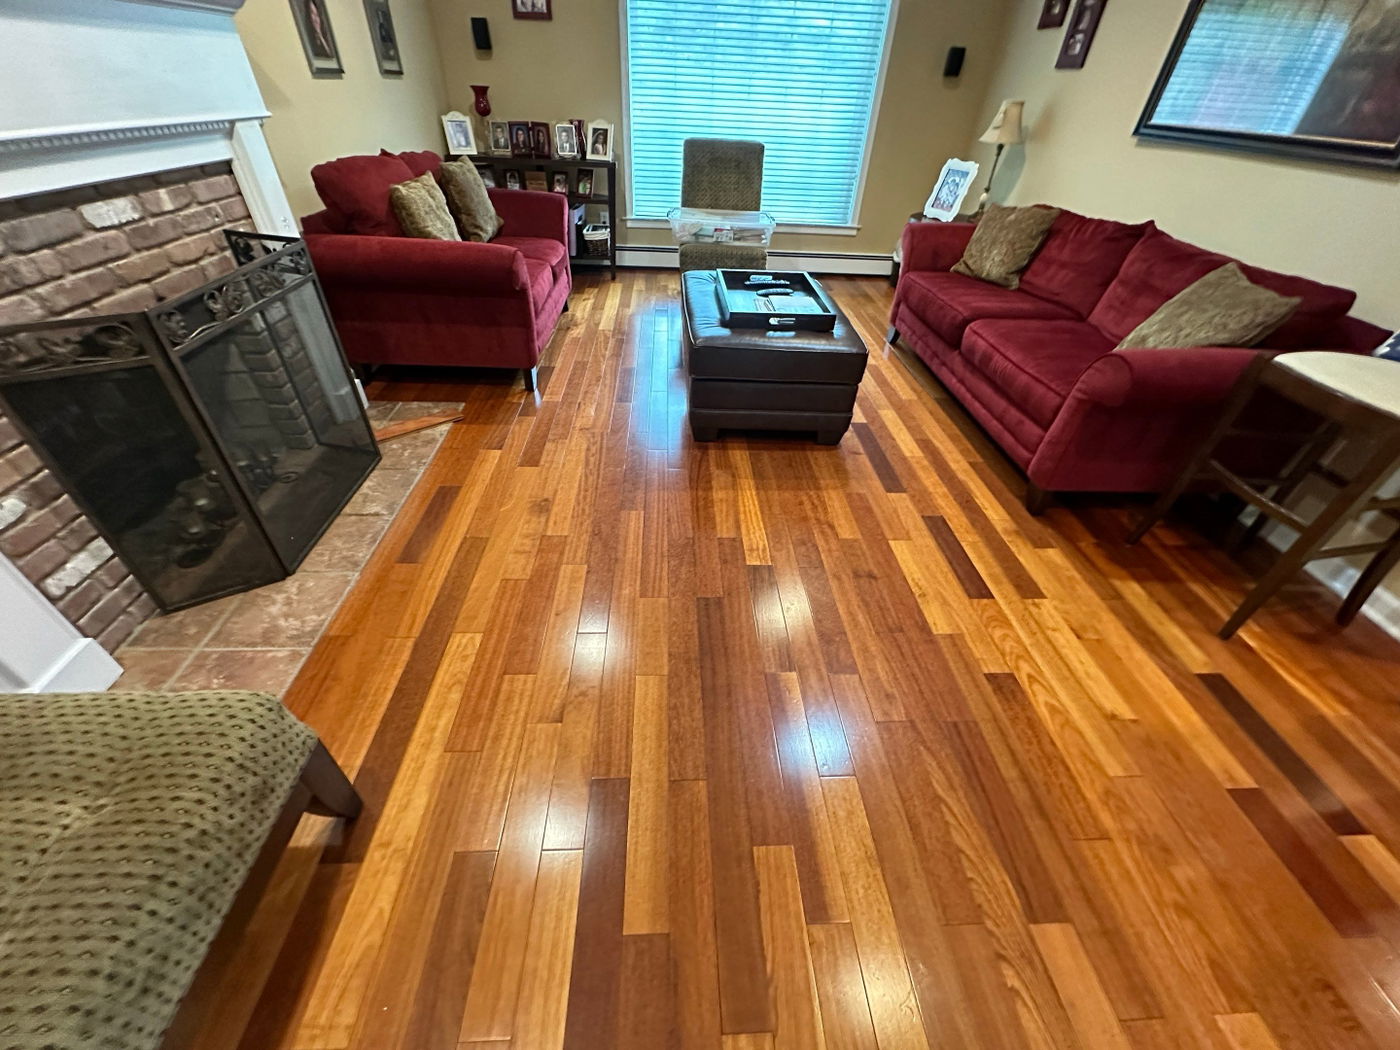
The original family room felt fragmented and tired. Dated wall colors, mismatched flooring, and an outdated fireplace surround made the space feel disconnected from the rest of the home. The layout didn't support the way the family wanted to gather and relax, and the lighting was poor. The homeowners needed the room to feel fresh and open while maintaining functionality for everyday living.
Solution

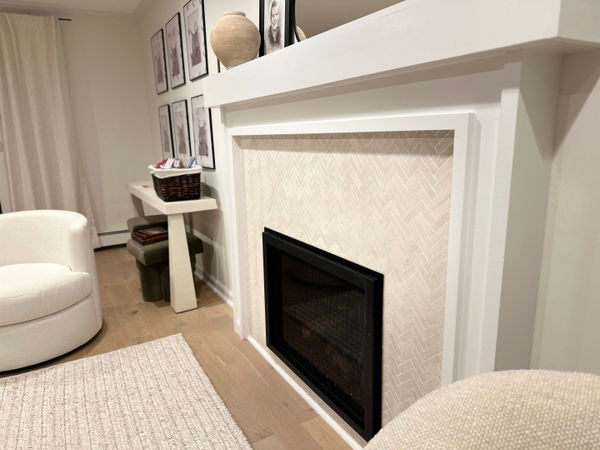
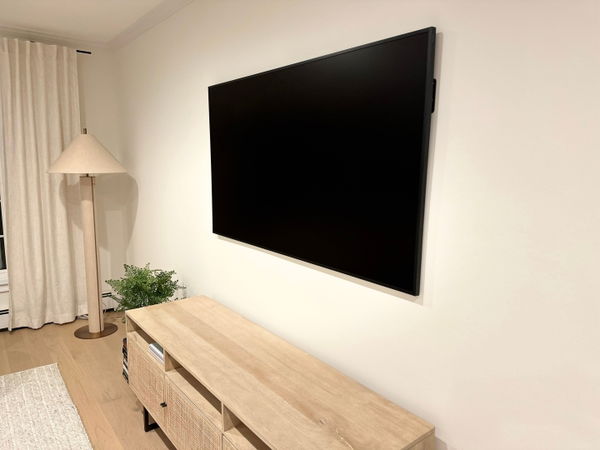
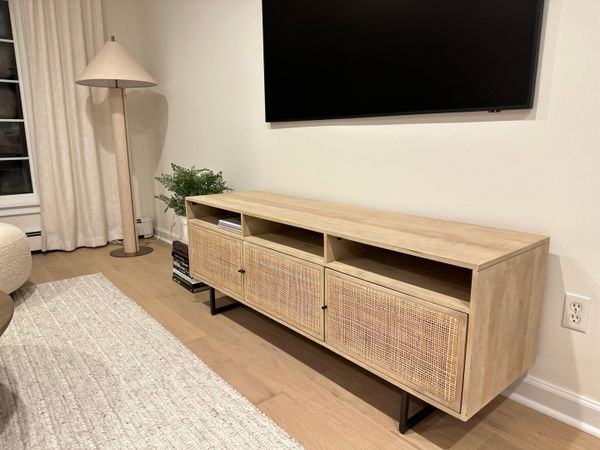
HCC completely reimagined the space with new drywall, recessed lighting throughout the ceiling, and fresh neutral paint. The fireplace surround was rebuilt with a herringbone tile pattern and clean white trim. Hardwood flooring was installed across the main living area for a unified look. A new built-in media wall with wood cabinetry and stone countertop was added. The room now flows naturally from the adjacent kitchen, and the whole space feels bright and cohesive.

Outcomes

  • Bright, well-lit family room with recessed lighting throughout the ceiling
  • New fireplace surround with tile pattern and trim, restored as a focal point
  • Seamless hardwood flooring connecting living areas, with built-in storage and media cabinetry

The transformation

Before & after

Drag to compare. These are unedited site photos taken from the same angle at demo and at final walkthrough.

Interior Renovation in Denville, NJ — before renovationModern living room with white fireplace surround, herringbone tile, cream curved sofa, wood pedestal coffee tables, recessed lighting, and white floating mantel with mirror and decorative objects.

Swipe the handle or use ←→ to compare before and after.

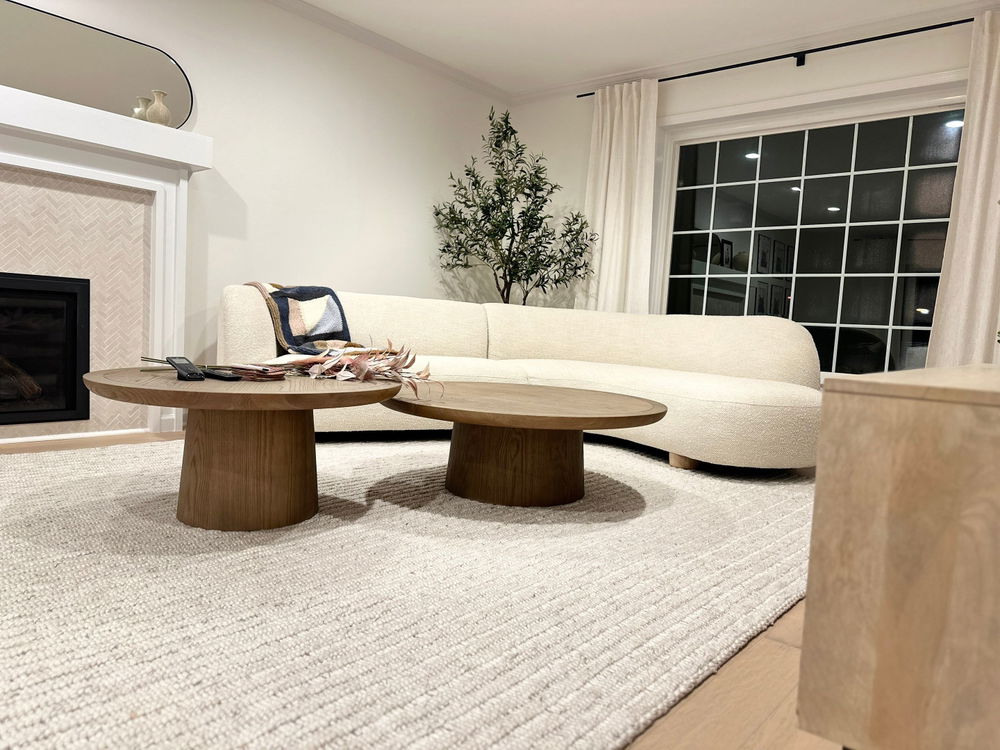
Interior Renovation in Denville, NJ — before renovationModern living room with cream curved sofa, two wooden oval coffee tables, neutral area rug, herringbone tile fireplace surround, and black grid-pattern glass doors with white curtains.

Swipe the handle or use ←→ to compare before and after.

Project gallery

See the details

Denville family room and fireplace renovation — gallery image 2
Denville family room and fireplace renovation — gallery image 3
Denville family room and fireplace renovation — gallery image 4
Denville family room and fireplace renovation — gallery image 5
Denville family room and fireplace renovation — gallery image 6
Denville family room and fireplace renovation — gallery image 7
Denville family room and fireplace renovation — gallery image 8
Denville family room and fireplace renovation — gallery image 9
Denville family room and fireplace renovation — gallery image 10

Like this interior renovations?

Get a quote for a project like this one

We'll walk your home, look at what you have, and talk real numbers for a interior renovations in your space. No pressure, no pitch.

By submitting this form, you agree that Home Concepts Construction may call you (including automated calls) and email you at the number and email address you provided, about your project and related services. Consent is not a condition of purchase.

Service

Interior Renovations

Location

Denville, NJ

About Interior Renovations →

Ready to start?

Tell us about your project. We’ll tell you what it actually takes.

No pressure, no obligation. We’ll walk through what’s worth doing first, what can wait, and what to watch out for — before anyone talks contracts.

Request a QuoteCall (908) 363-1938

Licensed & Insured · NJ HIC

Call nowBook In-Home Visit