Home Concepts Construction
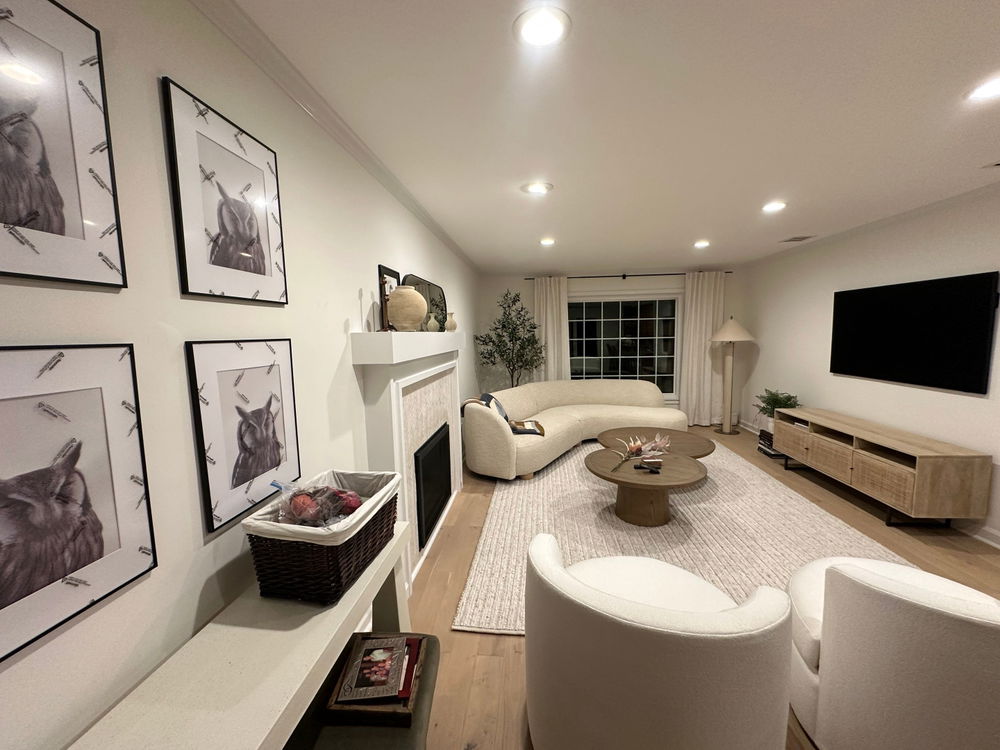
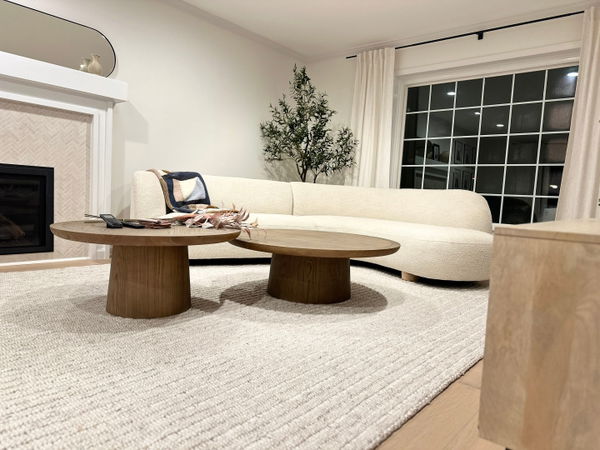
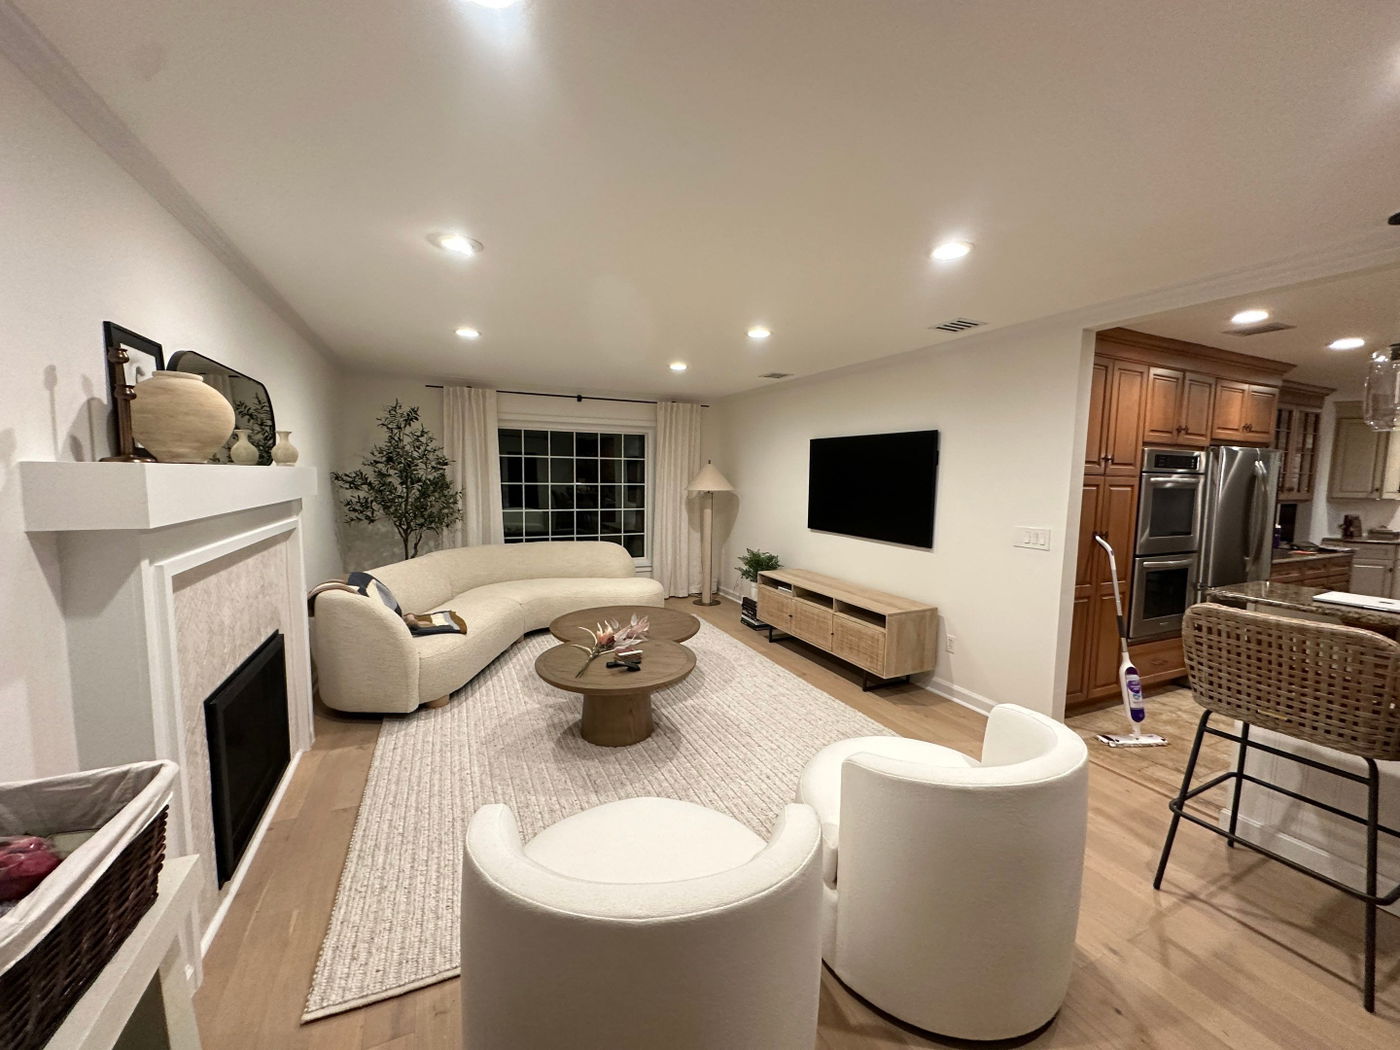
Open-concept living room with curved cream upholstered sofa, two round cream chairs, wood coffee table, mounted flat-screen TV above wood media console, white fireplace mantel with shelf styling, hardwood floors, neutral area rug, and kitc…
Interior Renovations·Denville, NJ

Denville family room and fireplace renovation

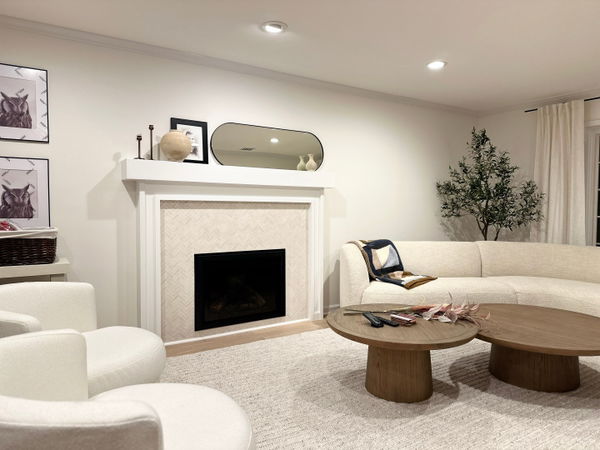
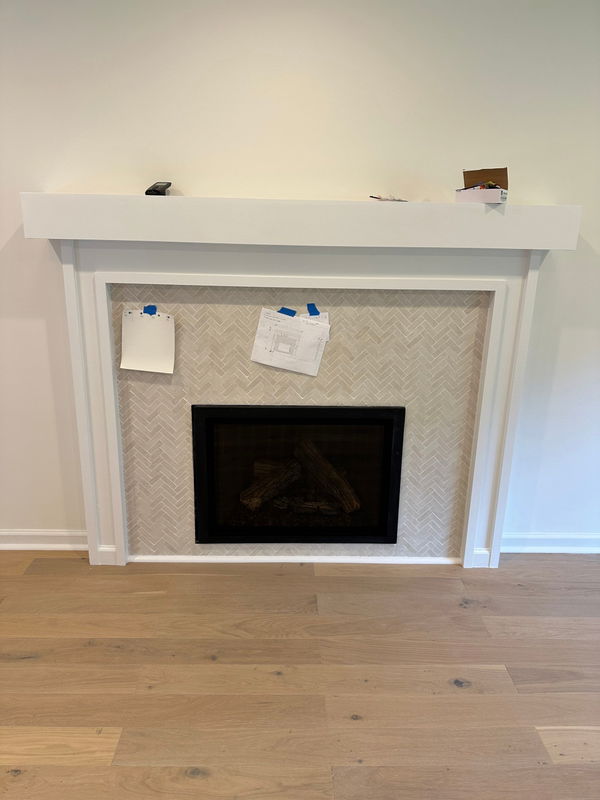
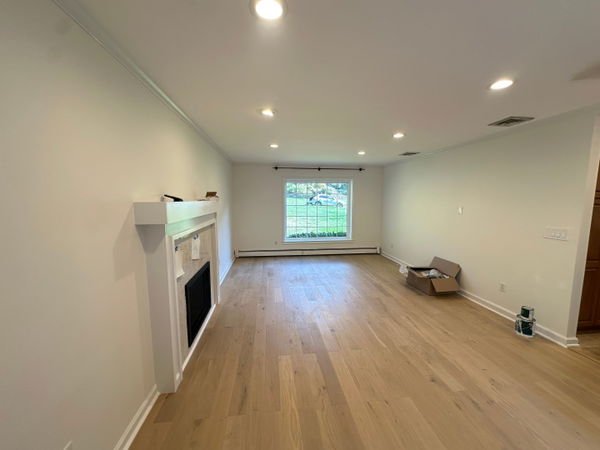
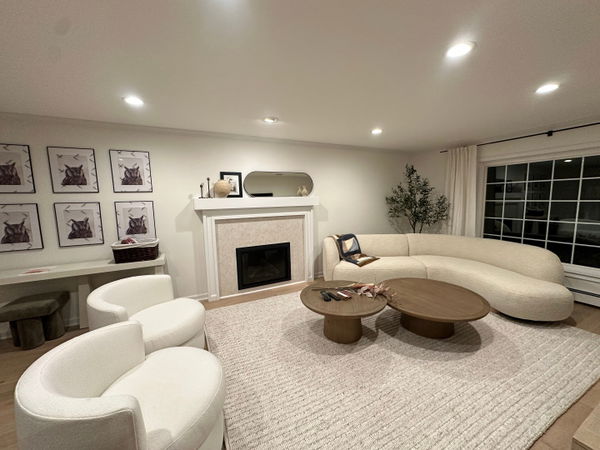
This Denville home needed a complete family room overhaul—the space was choppy, outdated, and didn't function well for daily living. We opened up the layout, added recessed lighting, installed a fireplace surround with herringbone tile, and created flexible seating zones that work for entertainment.

Case study

How this project came together

Challenge

The original room felt disconnected and cramped, with poor traffic flow between the family room and kitchen. Lighting was dim and outdated. The fireplace area lacked visual interest and the overall space didn't have a focal point to anchor the furniture layout. The homeowners needed a room that could handle both family gatherings and entertaining.

Solution

We reconfigured the space with a modern fireplace surround using herringbone pattern tile and a custom mantel with floating shelving. Recessed lighting throughout replaced old fixtures. We created a curved sectional layout to improve sightlines and flow, added built-in storage, and coordinated finishes—warm wood tones paired with white trim and neutral textiles. The kitchen visual connection was enhanced by opening the sightline from the living area.

Outcomes

  • Open, functional layout that handles both family use and entertaining without feeling cramped
  • Fireplace became a genuine focal point with updated tile surround and display shelving
  • Recessed lighting and new finishes brightened the entire space and modernized the dated feel

Project gallery

See the details

Denville family room and fireplace renovation — gallery image 2
Denville family room and fireplace renovation — gallery image 3
Denville family room and fireplace renovation — gallery image 4
Denville family room and fireplace renovation — gallery image 5
Denville family room and fireplace renovation — gallery image 6
Denville family room and fireplace renovation — gallery image 7
Denville family room and fireplace renovation — gallery image 8

Like this interior renovations?

Get a quote for a project like this one

We'll walk your home, look at what you have, and talk real numbers for a interior renovations in your space. No pressure, no pitch.

By submitting this form you consent to being contacted by Home Concepts Construction regarding your inquiry.

Service

Interior Renovations

Location

Denville, NJ

About Interior Renovations

Ready to start?

Tell us about your project. We’ll tell you what it actually takes.

No pressure, no obligation. We’ll walk through what’s worth doing first, what can wait, and what to watch out for — before anyone talks contracts.

Request a Free QuoteCall (908) 363-1938

Licensed & Insured · NJ HIC

Call nowBook in-home visit