Home Concepts Construction
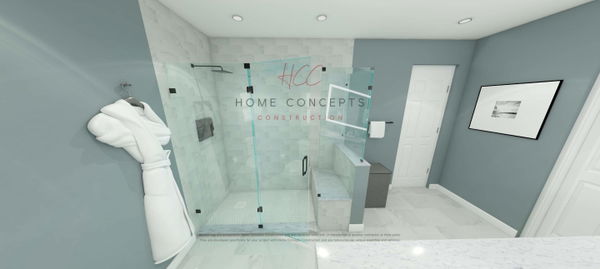
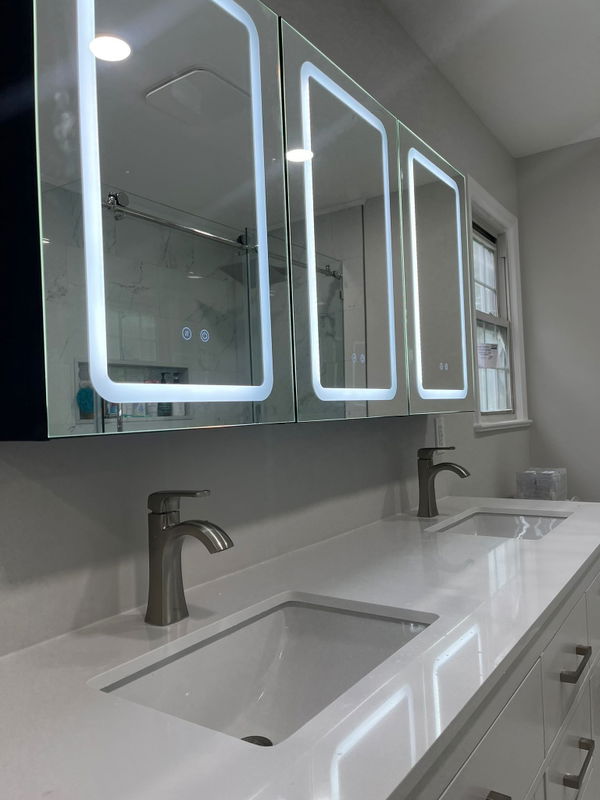
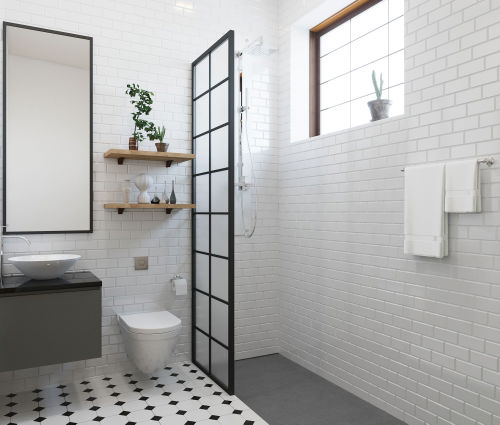
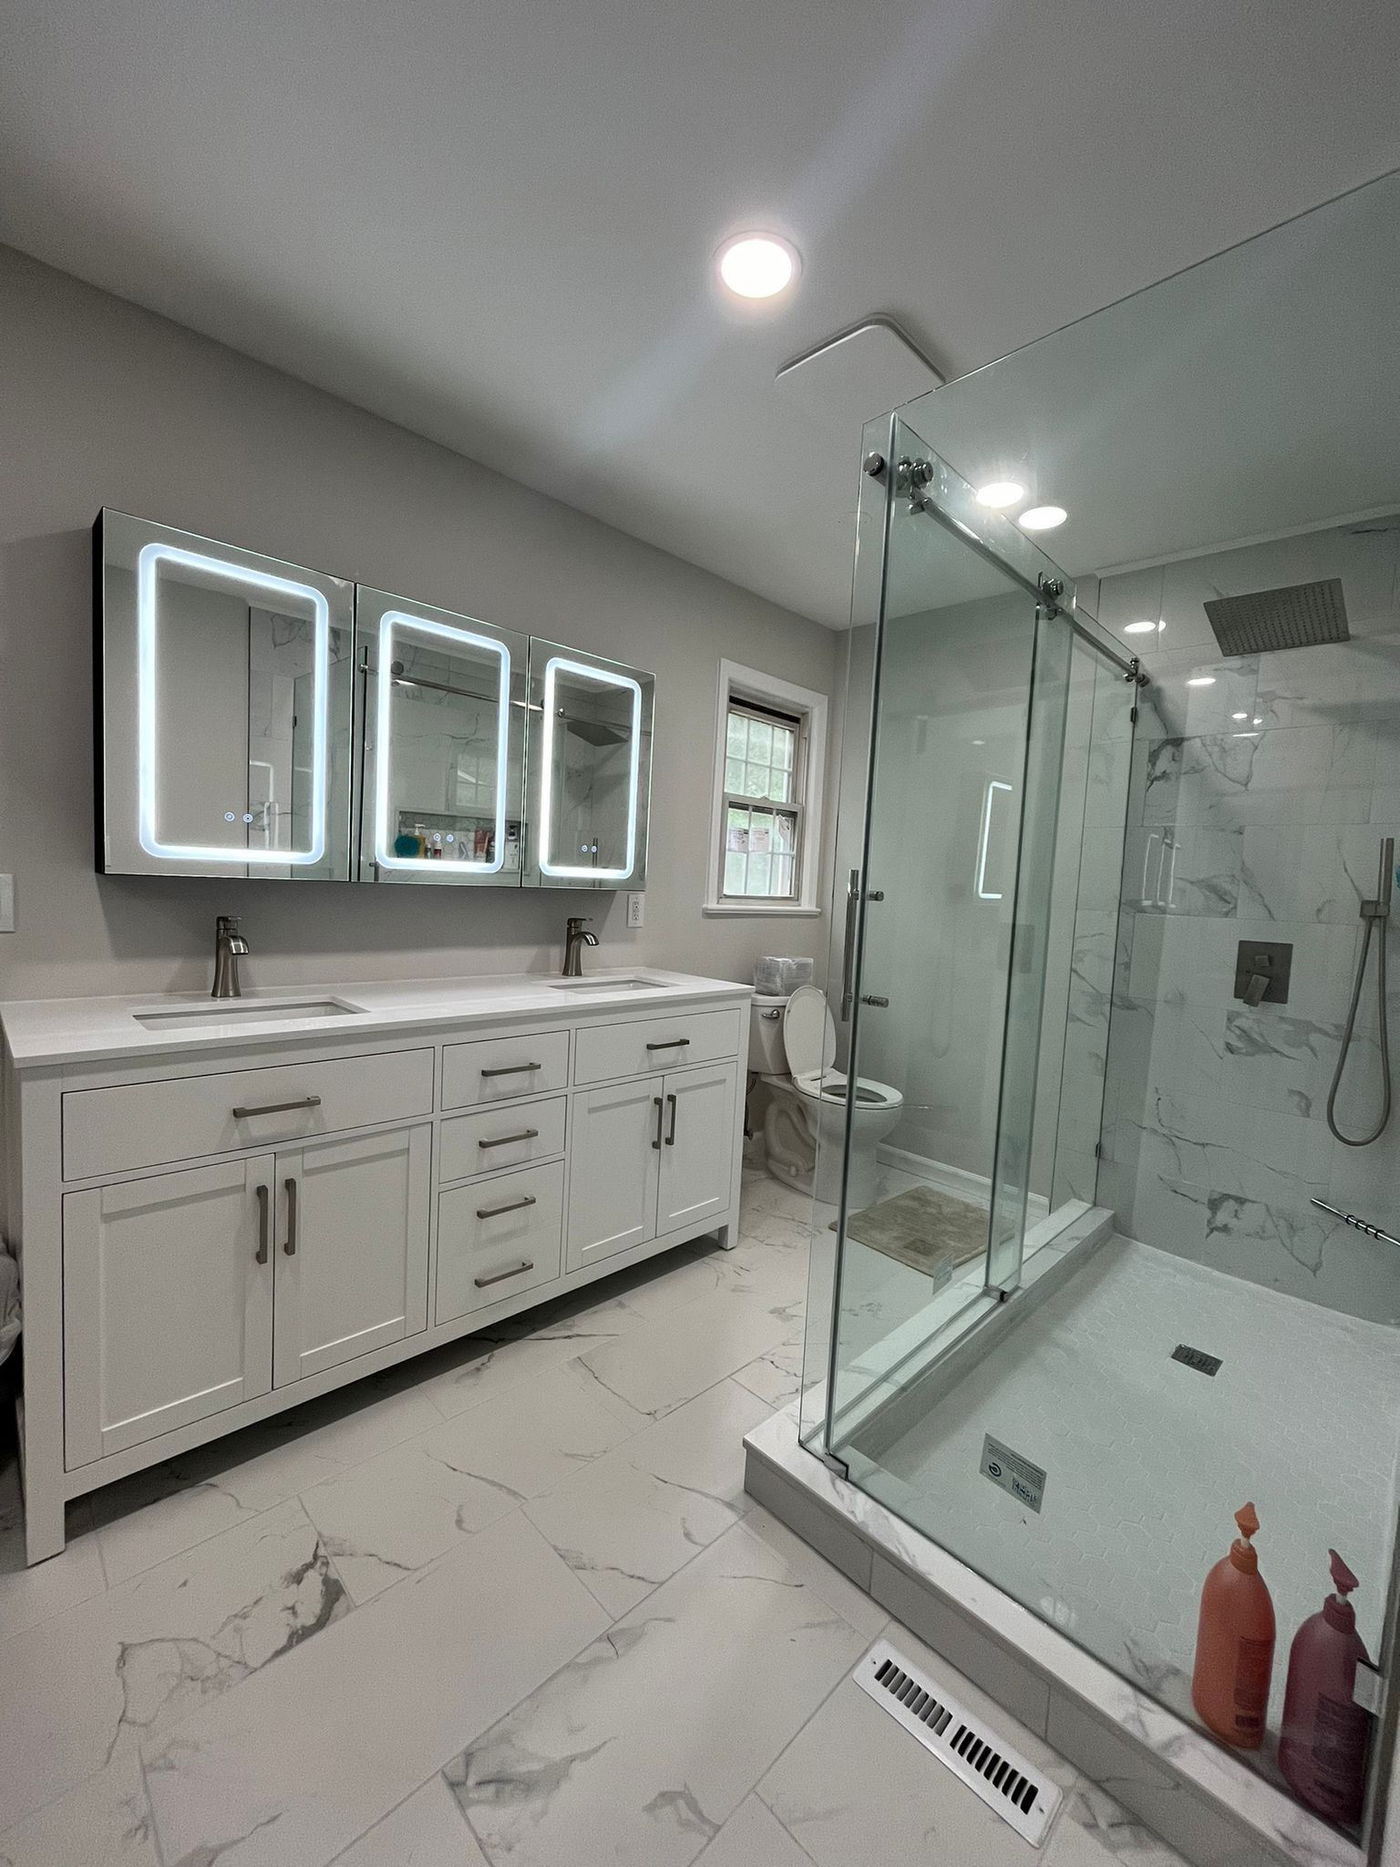
Bright bathroom with white cabinetry double vanity, LED-lit mirror cabinet, marble-look tile flooring, and frameless glass shower enclosure with marble tile walls.
Bathroom Remodeling·Chatham, NJ

Chatham bathroom with dual-sink vanity and frameless sliding-glass shower

This Chatham homeowner needed a full bathroom overhaul to replace outdated fixtures and create a modern, functional layout. We rebuilt the space with new tile, fixtures, cabinetry, and a frameless walk-in shower that became the centerpiece of the room.

Case study

How this project came together

Challenge

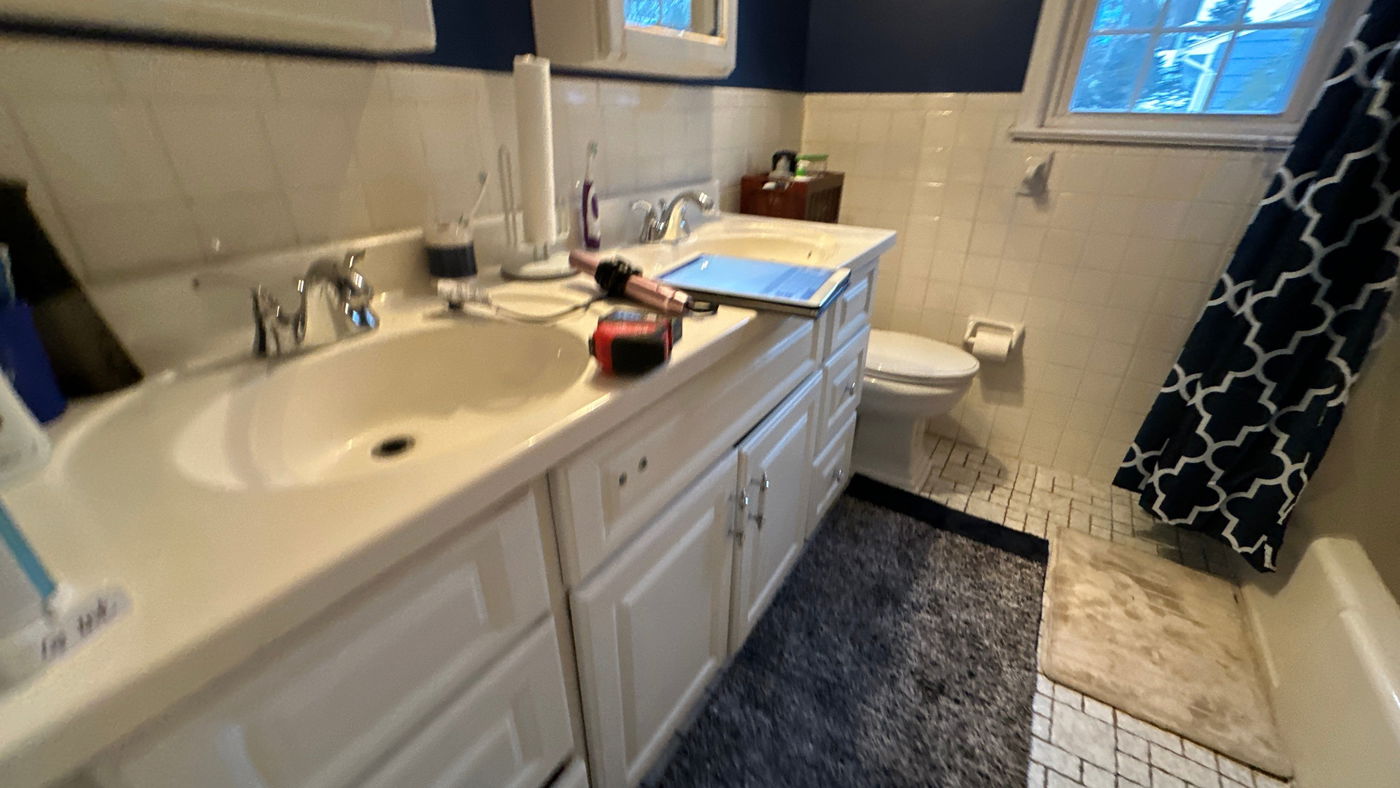
The bathroom had aging finishes and cramped shower access that didn't work for daily use. The homeowner wanted better organization, more usable floor space, and a clean, updated look. The existing layout wasted space and lacked the modern conveniences like proper lighting and storage.
Solution

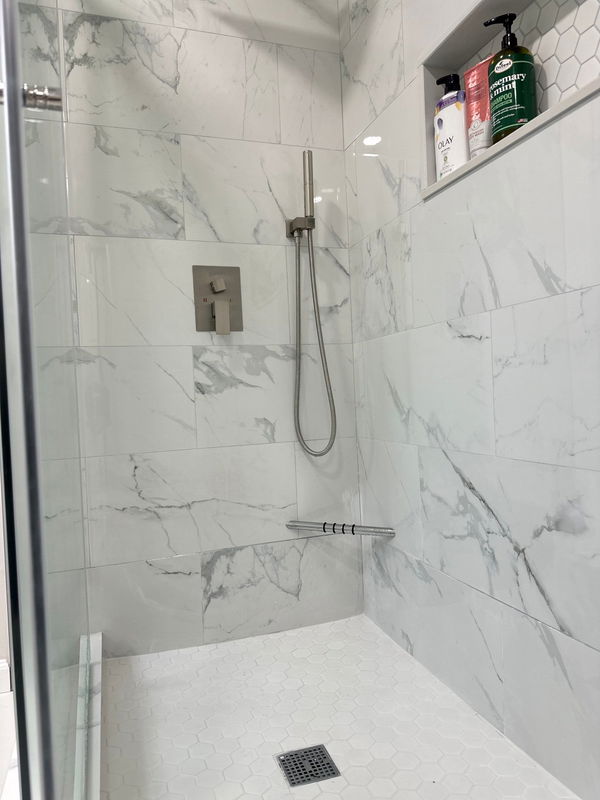
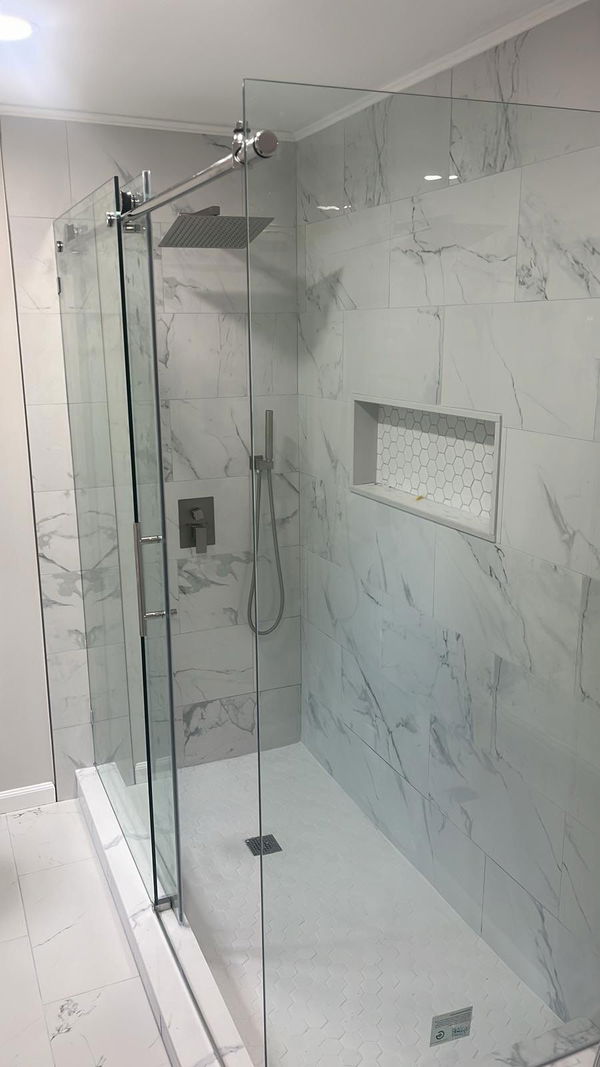
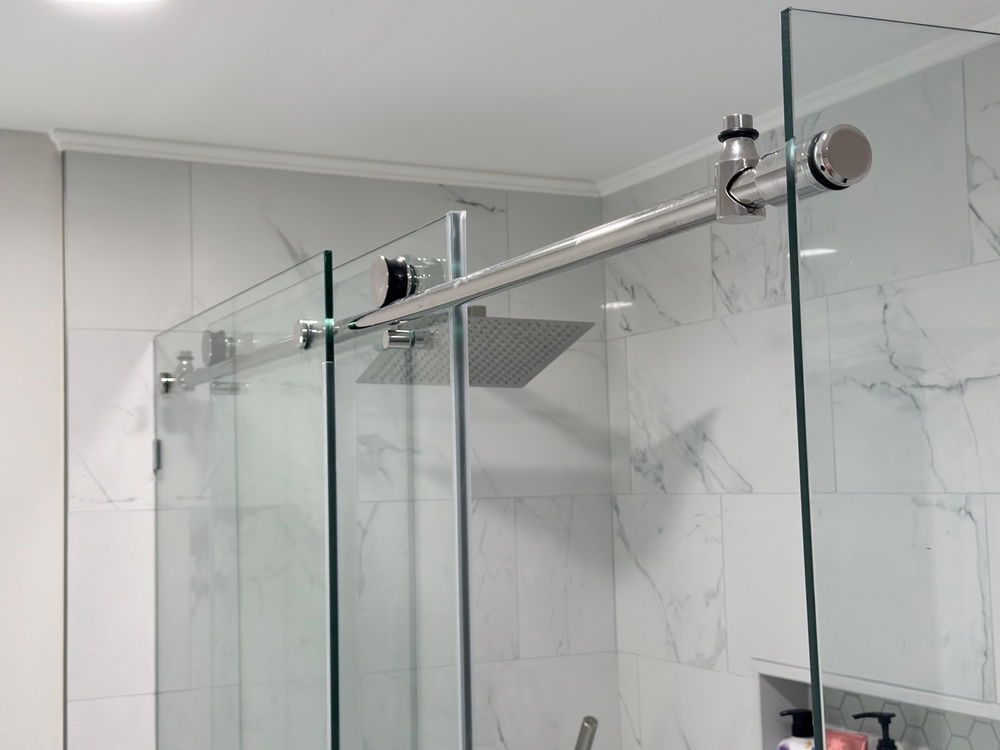
We installed large-format marble-look tile on shower walls and floor, paired with white hexagonal mosaic accents. A frameless sliding glass enclosure with polished chrome hardware replaced the old shower setup. We added a dual-sink vanity with white cabinetry, LED-lit medicine cabinets, and recessed ceiling lights throughout. New plumbing rough-in allowed us to reposition fixtures for better flow and installed a modern rainfall showerhead with handheld wand.

Outcomes

  • Open walk-in shower with zero-threshold entry and modern sliding glass doors
  • Dual-sink vanity with backlit LED mirrors and ample counter space
  • Bright recessed lighting and organized storage in medicine cabinets

The transformation

Before & after

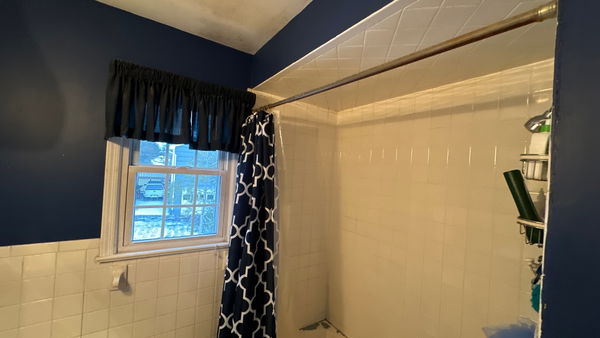
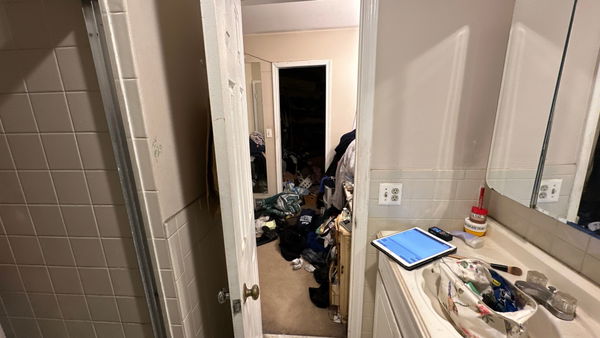
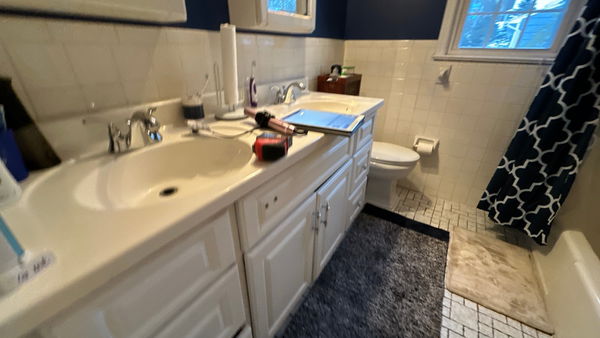
Drag to compare. These are unedited site photos taken from the same angle at demo and at final walkthrough.

Master bathroom with white cabinetry, dual sinks with chrome faucets, cream tile backsplash, light countertops, toilet, and small window with black geometric patterned curtain.Bright bathroom with white cabinetry double vanity, LED-lit mirror cabinet, marble-look tile flooring, and frameless glass shower enclosure with marble tile walls.

Swipe the handle or use ←→ to compare before and after.

Project gallery

See the details

Chatham bathroom with dual-sink vanity and frameless sliding-glass shower — gallery image 2
Chatham bathroom with dual-sink vanity and frameless sliding-glass shower — gallery image 3
Chatham bathroom with dual-sink vanity and frameless sliding-glass shower — gallery image 4
Chatham bathroom with dual-sink vanity and frameless sliding-glass shower — gallery image 5
Chatham bathroom with dual-sink vanity and frameless sliding-glass shower — gallery image 6
Chatham bathroom with dual-sink vanity and frameless sliding-glass shower — gallery image 7
Chatham bathroom with dual-sink vanity and frameless sliding-glass shower — gallery image 8
Chatham bathroom with dual-sink vanity and frameless sliding-glass shower — gallery image 9

Like this bathroom remodeling?

Get a quote for a project like this one

We'll walk your home, look at what you have, and talk real numbers for a bathroom remodeling in your space. No pressure, no pitch.

By submitting this form, you agree that Home Concepts Construction may call you (including automated calls) and email you at the number and email address you provided, about your project and related services. Consent is not a condition of purchase.

Service

Bathroom Remodeling

Location

Chatham, NJ

About Bathroom Remodeling →

Ready to start?

Tell us about your project. We’ll tell you what it actually takes.

No pressure, no obligation. We’ll walk through what’s worth doing first, what can wait, and what to watch out for — before anyone talks contracts.

Request a QuoteCall (908) 363-1938

Licensed & Insured · NJ HIC

Call nowBook In-Home Visit