Short answer
In New Jersey, a kitchen remodel needs a building permit whenever you move or remove walls, change a window or door opening, or alter the structure. You need an electrical permit for new circuits, relocated outlets, or a panel change, a plumbing permit for moving or adding supply and drain lines, and a mechanical permit for new or relocated exhaust venting.
Kitchen remodel permits explained NJ
New Jersey runs permits through the local construction office in each municipality, not a single state counter. That means Summit, Westfield, Chatham, and Livingston each have their own application forms, fee schedules, and inspection scheduling. The state code sets the rules; your town enforces them. A kitchen sits at the intersection of four trades, and each one has its own permit line.
What triggers a permit in a kitchen
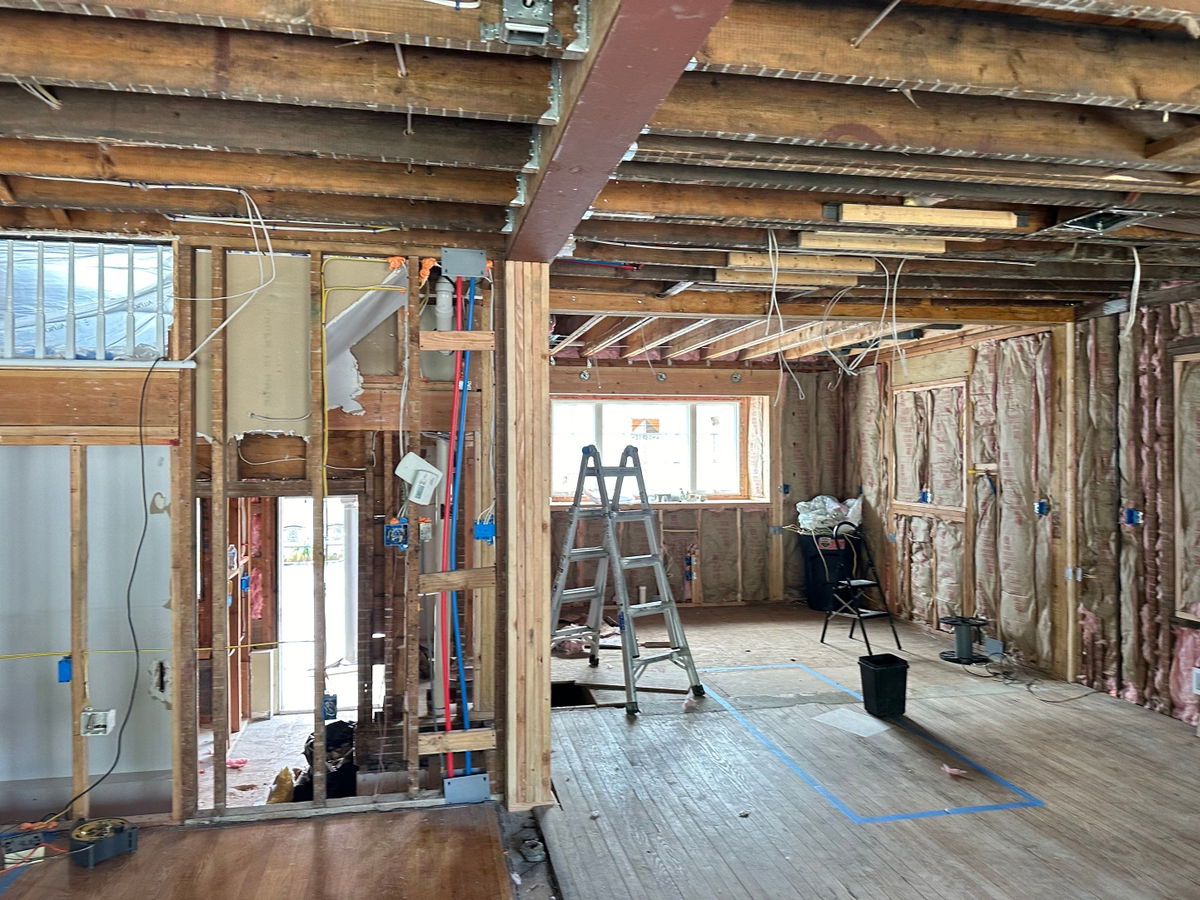
- Removing or relocating any wall, including a half-wall or pass-through
- Changing a window or exterior door size, location, or header
- Adding or moving a sink, dishwasher, or ice maker supply and drain
- Running new electrical circuits for a range, wall oven, microwave, or refrigerator
- Relocating outlets, switches, or adding under-cabinet lighting
- Installing or relocating a range hood or downdraft exhaust to the exterior
- Changing a gas line for a range or cooktop
- Adding a kitchen island with a sink or outlet
- Converting a closet or pantry into conditioned kitchen space
- Replacing a load-bearing beam or altering floor framing
Who pulls the permit — you or the contractor
In New Jersey, the trade contractor who performs the work is generally the one who pulls the permit for that trade. Your general contractor pulls the building permit and coordinates the electrical, plumbing, and mechanical sub-permits. If you hire a GC, the permit application should list the GC and the subs. Some homeowners pull permits as the property owner.
What actually drives the decision
- Scope of structural change — moving walls or openings always triggers building review
- Trade work — new circuits, moved drains, and new exhaust each need their own sign-off
- Township process — some offices require a plan review before issuing, others issue same-day for simple scopes
- Age of the home — older older homes and capes often have knob-and-tube wiring, undersized panels, or cast-iron drains that fail inspection and require upgrade
- Inspection sequence — rough-in inspections must pass before insulation and drywall, so scheduling gaps add days
- Resale and insurance — unpermitted work can complicate a sale or a claim
How the permit and inspection sequence runs
- Scope review — the GC and subs confirm what is structural, what is trade work, and what is cosmetic
- Application — building, electrical, plumbing, and mechanical permits filed with the township construction office
- Plan review — the town reviews drawings; simple scopes may clear in days, structural changes take longer
- Permit issued — work can legally begin; the card must be posted on site
- Rough-in inspections — framing, electrical, plumbing, and mechanical inspected before walls close
- Insulation and drywall — after rough-in passes
- Final inspections — each trade signs off; the building inspector issues a certificate of approval
- Close-out — permits are closed and the record is clean for resale
How long permits take in New Jersey
Timing varies by township and scope. A cosmetic kitchen with no structural change and minimal trade work may clear plan review in a few days to two weeks. A full remodel with a wall removal, new circuits, and relocated plumbing often takes two to four weeks for plan review, and structural changes can push longer if engineering is required.
What happens if you skip the permit
Unpermitted kitchen work creates three problems. First, the township can require you to open walls to expose the work for inspection, which means redoing finishes. Second, a buyer's attorney or lender may flag the open permit during a sale, and you may have to legalize the work before closing.
Common mistakes to avoid
The most common mistake is assuming a cosmetic kitchen needs no permit when the scope actually includes new circuits or a moved drain. Homeowners often underestimate how much electrical work a modern kitchen requires — a range, wall oven, microwave, dishwasher, and refrigerator may each need a dedicated circuit. A second mistake is letting a contractor start demolition before the permit is issued.
Next step
Permits are a scope question, not a paperwork formality. The right time to sort out what your kitchen needs is before you sign a contract and before demolition starts. A walkthrough with an experienced remodeler confirms what is structural, what is trade work, and what your township will require — so the permit path is clear before the first wall comes down.