Overview: What this guide covers
This cost guide breaks down typical interior renovation budgets for Millington homes: kitchen, bathroom, bedroom/living area updates, and whole-home refreshes. We explain the main cost drivers—scope, materials, structural work, mechanicals, and permits—and show how to plan contingencies and financing so your project stays on track.
Typical cost ranges and what they include
Interior renovation costs vary by scope. For focused room remodels, budgets usually include design, demolition, trades (framers, drywall, electricians, plumbers), finishes, fixtures, and cleanup. Whole-home renovations add coordination, phased logistics, and more extensive mechanical upgrades. Use initial estimates to set a realistic budget, then refine after a walkthrough and bid.
Primary cost drivers
- Scope: minor cosmetic update vs. full gut and reconfigure
- Structural changes: removing walls or adding headers increases cost
- Mechanical updates: replacing HVAC, electrical panel, or plumbing risers
- Materials and finishes: low, mid, and high-end options change totals
- Existing conditions: hidden damage, asbestos, or knob-and-tube wiring adds scope
- Permits and inspections: local township fees and required inspections
- Access and logistics: tight sites or multi-floor projects add labor time
How to estimate for common projects
Start with the room type and level of work. Kitchens and bathrooms typically cost more per square foot because of plumbing, cabinetry, and tile work. Living rooms or bedrooms with only surface updates—paint, trim, flooring—are lower. Whole-home renovations blend these tasks and require staged planning.
Budgeting tips for Millington homeowners
- Get at least two detailed bids and one site walkthrough from a contractor.
- Include a contingency fund of 10–20% for unknowns uncovered during demo.
- Decide on finishes early—upgrading fixtures mid-project causes delays and change orders.
- Confirm permit and inspection timelines with the Millington township office.
- Plan for seasonal constraints: heating, humidity, and holiday schedules affect timelines.
Local knowledge and practical experience
- Familiar with Millington permit processes and township inspections
- Network of trade subcontractors for electrical, plumbing, and HVAC
- On-site measurements and written estimates after a walkthrough
- Clear scope documents and change-order procedures to limit surprises
Typical renovation process
- 1) Initial contact and project briefing — share photos, scope, and goals
- 2) On-site walkthrough and measurement — contractor verifies conditions
- 3) Detailed proposal and scope of work — materials, exclusions, and schedule
- 4) Permitting and procurement — order long-lead items before demo
- 5) Construction phases — demo, rough trades, inspections, finishes
- 6) Final inspection, punch list, and project closeout
Project examples and focal points
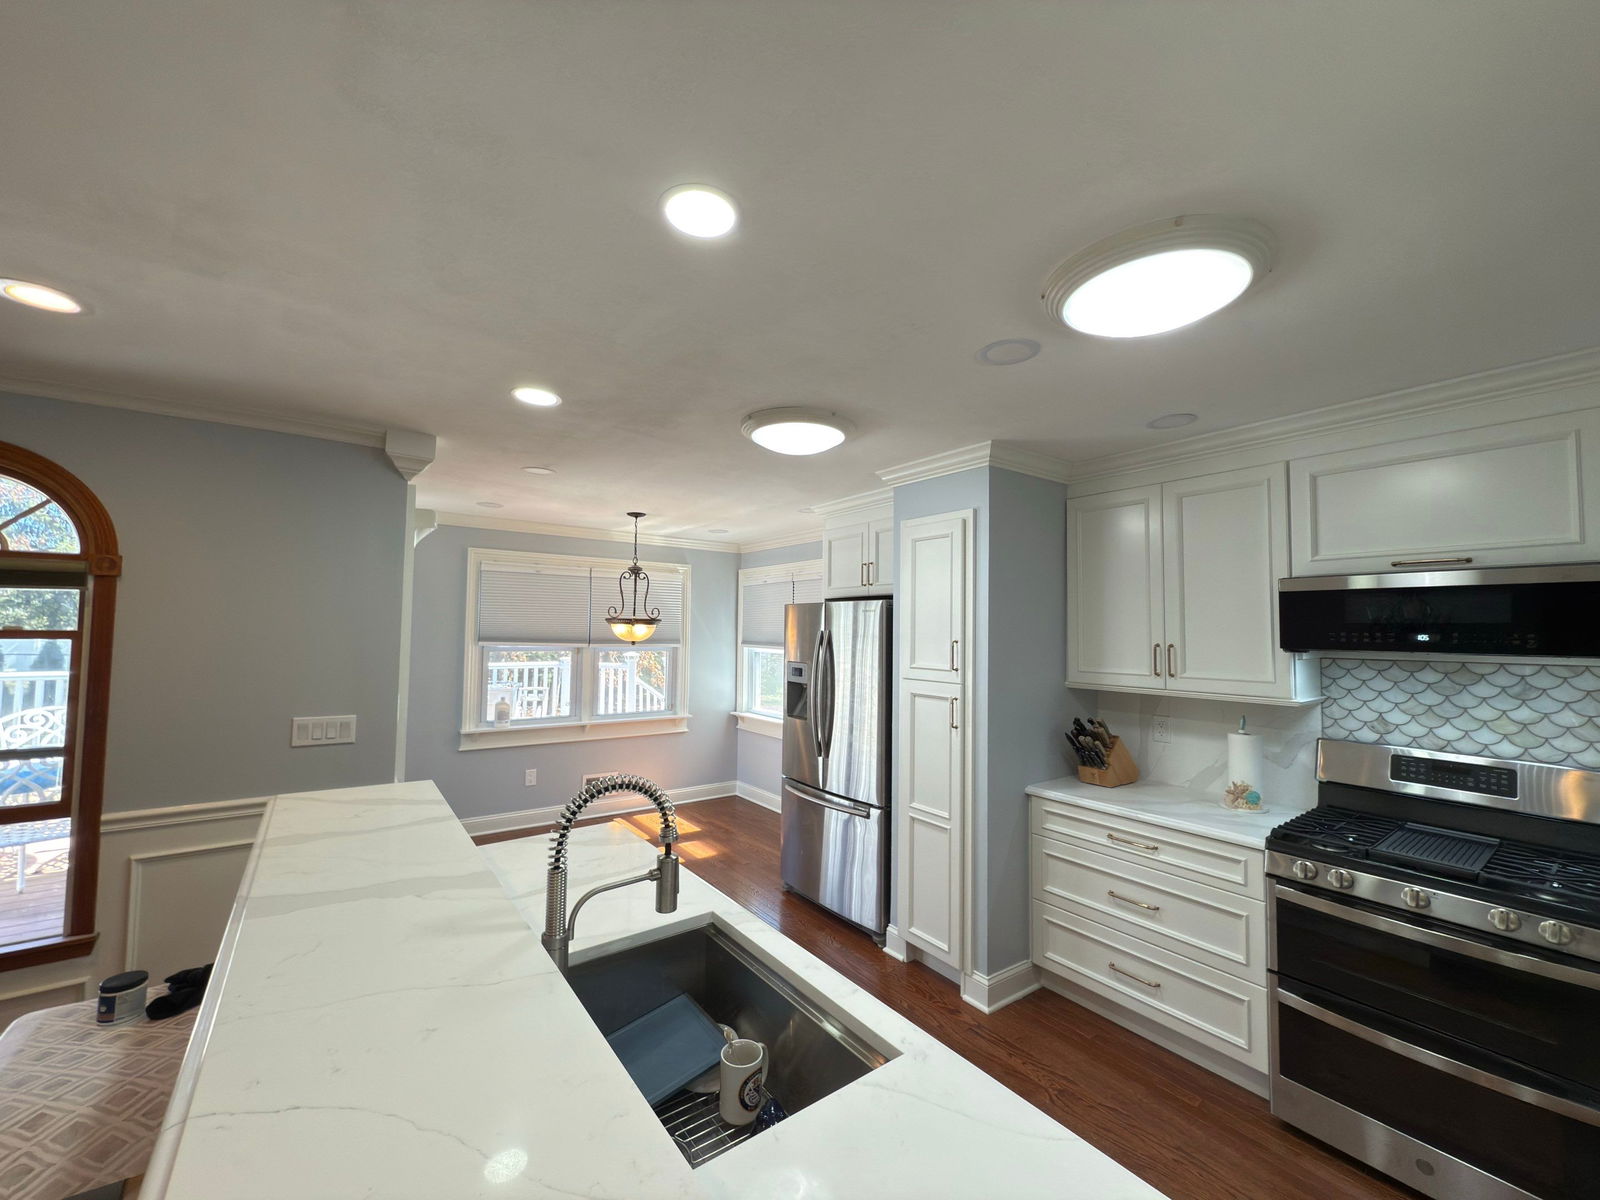
- Kitchen refresh: Replace cabinets and countertops without moving plumbing; focus on layout efficiency and appliance sizing.
- Bathroom remodel: Upgrade fixtures, tile, and ventilation; check for old piping and potential waterproofing needs.
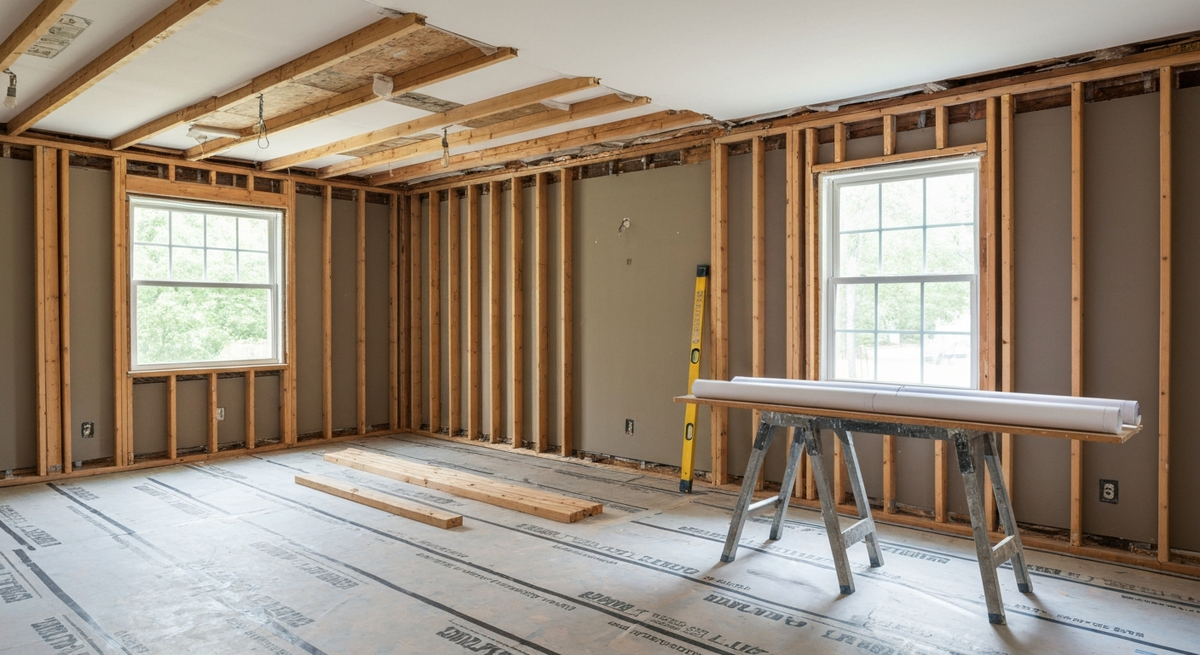
- Whole-home renovation: Reconfigure floor plan, update mechanicals, and replace finishes; requires phased coordination and longer timeline.