Short answer
A bathroom remodeler in Summit NJ handles the full scope of a bathroom renovation — design, demolition, plumbing, electrical, tile, waterproofing, and finish work — while pulling the township permits and coordinating inspections.
Bathroom Remodeler In Summit Nj
Summit's housing stock runs from late-1800s Victorians near the downtown to mid-century older homes and capes in the surrounding blocks. That range matters because a bathroom remodel in a 1920s house and one in a 1965 house are different projects even when the drawings look identical.
What actually drives the decision
- Permit path: Summit requires a construction permit for plumbing, electrical, and structural changes. A remodeler who pulls permits and schedules inspections is protecting you — unpermitted work becomes your problem at.
- Drain and supply condition: Cast-iron drains and galvanized supply lines are common in Summit's older homes. If they are at the end of their life, replacing them during the remodel is far cheaper than opening the floor.
- Waterproofing method: A bonded sheet membrane or a liquid-applied membrane over cement board are the two common approaches.
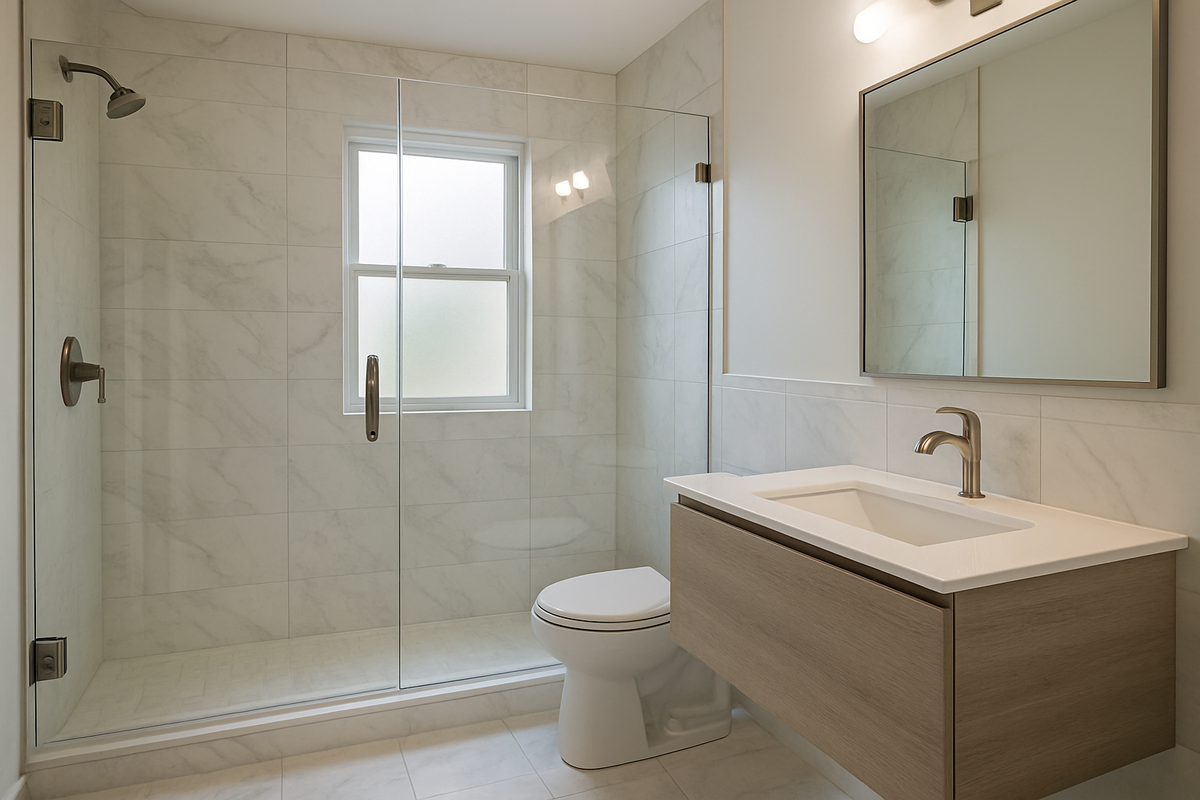
- Tile and layout: Large-format tile (12x24 or larger) reduces grout lines and reads as more current, but it requires a flatter substrate. Smaller tile is more forgiving in an older, less-than-perfect floor.
- Ventilation: A bathroom without a properly sized exhaust fan will grow mold in a Summit winter. The fan must vent to the exterior, not into an attic.
- Access and staging: Summit lots are often tight, and a second-floor bathroom means materials come up stairs. That affects how the job is sequenced and how long it takes.
- Fixture lead times: Vanities, tile, and specialty glass can run several weeks out. Ordering before demolition starts keeps the schedule from stalling.
How long a Summit bathroom remodel takes
A full bathroom remodel in Summit typically runs six to ten weeks from demolition to final inspection, depending on scope and how much hidden condition is uncovered. A cosmetic update — new fixtures, tile, and paint without moving plumbing — can finish in three to four weeks.
What to decide before you sign anything
- Layout: Keep the toilet, sink, and shower where they are if you can. Moving the drain is the single biggest cost driver in a bathroom remodel.
- Tub or shower: A walk-in shower suits aging-in-place and daily use; a tub matters if you have young children or resale in mind. Decide before the plumbing rough-in.
- Tile scope: Floor only, or floor and walls? A full tile surround changes the waterproofing scope and the schedule.
- Vanity size and style: A floating vanity requires blocking in the wall. A furniture-style vanity sits on the floor. Both need to be chosen before rough-in.
- Lighting plan: Recessed lights, a vanity light, and a exhaust fan all need to be wired before the walls close.
- Storage: Medicine cabinets, niches, and linen storage are easiest to add during framing, not after tile.
Common mistakes to avoid
The most expensive mistake is skipping the permit. In Summit, unpermitted plumbing and electrical work can surface during a home inspection and force you to open finished walls to make it right. The second is choosing a remodeler on price alone — a low bid often means the waterproofing, the drain replacement, or the inspection coordination has been left out.
What to expect from a walkthrough
A walkthrough is where the real scope gets defined. The remodeler should look at the drain and supply lines, check the electrical panel and bathroom circuit, assess the subfloor and framing, and note any moisture or ventilation problems. That is also when you talk through layout, materials, and budget range — not as a sales pitch, but as a reality check on what the space can support.